
Tighter Seals. Easier Operation. Better Basement Protection.
Basement Window Replacement in Lapeer, MI
Upgrade deteriorated basement windows with replacements selected for the existing opening, foundation condition, moisture exposure, ventilation needs, and future room plans.
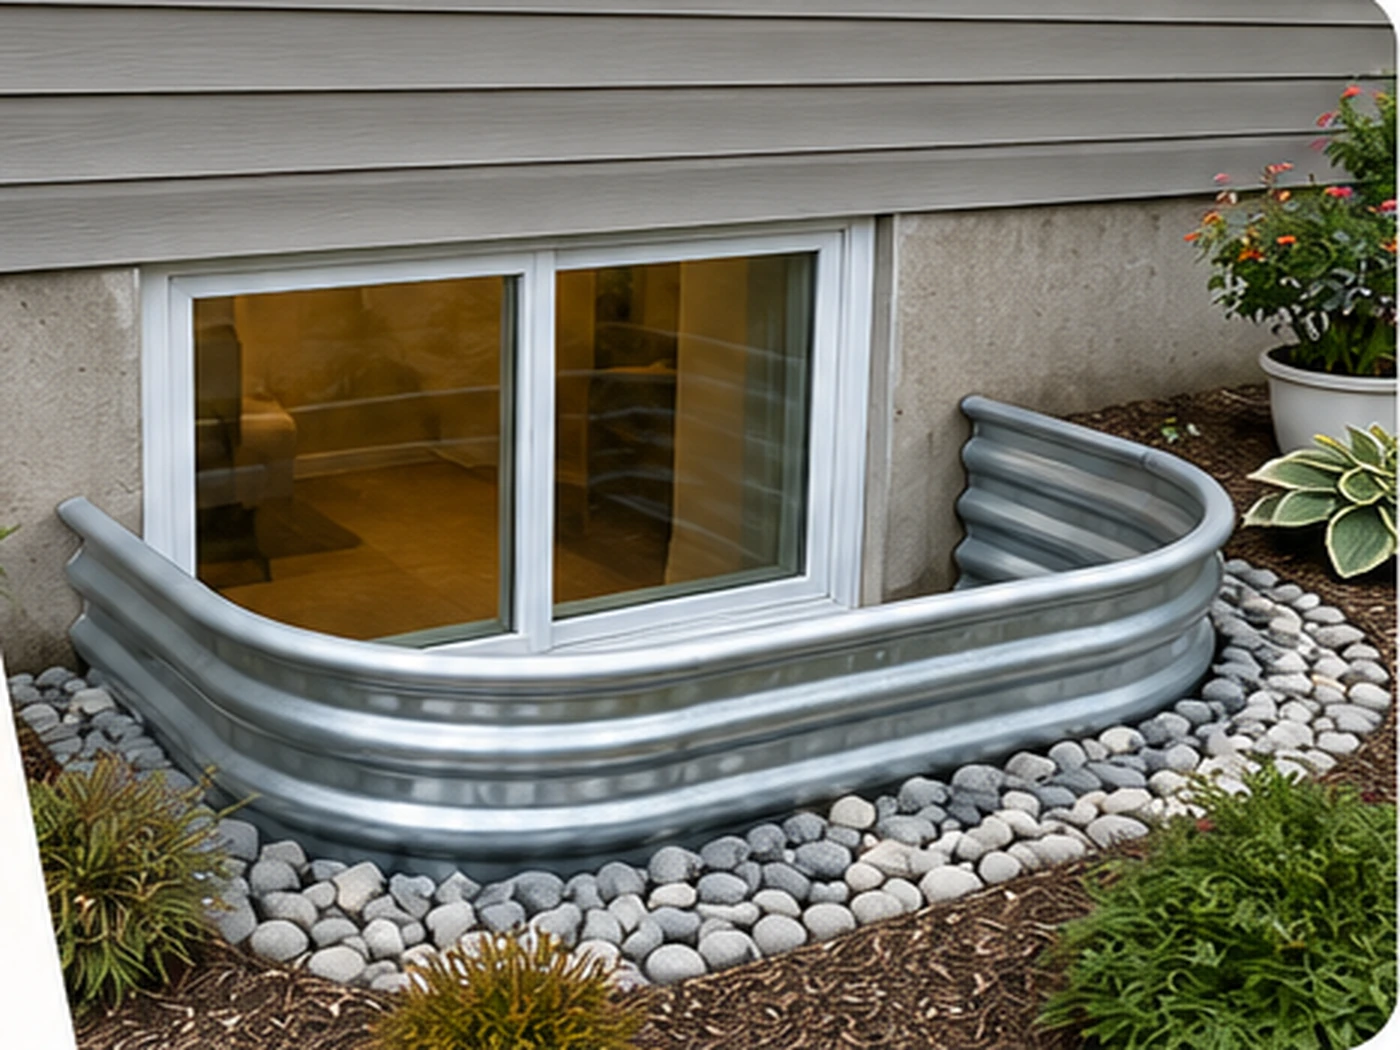
When a Small Basement Window Becomes a Larger Home Problem
A failing basement window can admit rain, insects, cold air, and humidity at the most vulnerable part of the exterior wall. Replacement should correct the reason the old unit failed rather than placing a new frame into the same damaged or wet opening.
Planning Basement Window Replacement Around the Existing House
A failing basement window can admit rain, insects, cold air, and humidity at the most vulnerable part of the exterior wall. Replacement should correct the reason the old unit failed rather than placing a new frame into the same damaged or wet opening.
The most reliable plan connects the homeowner’s goal with the foundation, yard, utilities, moisture history, and future use of the basement. Decisions made before ordering materials or opening the wall are usually less expensive than corrections made after construction begins.
Site Evaluation and Pre-Construction Decisions
Interior Conditions
The interior review documents room use, wall finishes, floor elevation, ceiling obstructions, utilities, furniture, and the clear approach to the opening. For a finished basement, protection and restoration must be defined before work starts.
Exterior Conditions
The exterior review considers grade, downspouts, soil, access, wells, covers, landscaping, private utilities, and where excavated material can be handled safely.
Product Verification
The exact product, operating style, dimensions, clearances, and manufacturer installation requirements should be verified before irreversible work.
Installation Methods and Material Choices
The old sash and frame are removed as needed, unstable masonry is repaired, and the new unit is set square, insulated, fastened, and sealed. A direct replacement remains different from enlarging the opening for bedroom egress.
Insert Replacement
An insert may be appropriate only when the existing frame and perimeter remain sound and the reduced glass area is acceptable.
Full-Frame Removal
Removing a rusted or failed frame exposes the actual masonry opening and permits complete preparation.
Window Styles
Hopper, awning, slider, and casement units serve different ventilation and clear-opening needs.
Drainage, Waterproofing, and Michigan Weather
Water at the sill may come from the frame, a flooded well, poor grade, downspout discharge, or adjacent masonry. The source should be traced before the new window is installed.
Below-grade components must tolerate rain, snowmelt, freeze-thaw movement, soil moisture, and debris. Surface water should be redirected before it reaches the opening, and buried drainage components should remain maintainable rather than being treated as permanent and invisible.
- Keep roof runoff away from the opening.
- Maintain positive grade where site conditions permit.
- Use compatible exterior waterproofing and sealants.
- Keep wells and drain inlets free of sediment.
- Inspect after major storms and spring thaw.
Project Sequence and Homeowner Expectations
1. Confirm Scope and Responsibilities
The proposal should identify product, removal or cutting, excavation, drainage, permit responsibility, interior finish, exterior restoration, cleanup, warranty, and exclusions.
2. Protect the Work Areas
Interior surfaces, landscaping, siding, and access routes are protected for the specific project. Utilities are located before excavation.
3. Complete the Technical Work
The old sash and frame are removed as needed, unstable masonry is repaired, and the new unit is set square, insulated, fastened, and sealed. A direct replacement remains different from enlarging the opening for bedroom egress.
4. Test and Inspect
Operation, clearances, fastening, sealing, drainage, and visible finish conditions are reviewed before the work is closed or backfilled.
5. Orient the Homeowner
The homeowner should understand operation, cleaning, maintenance, warranty terms, and signs that require follow-up.
Cost and Budget Considerations
A basic replacement may range from several hundred dollars into the low thousands per opening. Custom sizing, embedded steel removal, masonry repair, well work, and finished-interior restoration can increase the total.
Pricing should be treated as a planning range rather than a promise. The final amount depends on measurements, access, selected products, foundation conditions, permit requirements, concealed conditions, and the agreed finish level.
Timeline and Scheduling
Many direct replacements can be completed in a day, while custom windows, multiple openings, repairs, and finish work may require additional visits.
Product lead time, permit review, weather, inspection availability, and restoration can extend the calendar beyond the days of active construction. Homeowners should receive a practical sequence rather than an unsupported completion guarantee.
Common Mistakes to Avoid
Ordering From the Visible Sash Size
The old sash does not reveal the true masonry opening.
Sealing Over Rust or Loose Masonry
New sealant cannot bond reliably to unstable material.
Ignoring a Flooded Well
A new frame should not be expected to hold back standing water.
Forgetting Future Bedroom Use
A direct replacement may have to be removed later for egress.
Maintenance and Long-Term Care
Clean tracks and weatherstripping, test locks, inspect perimeter sealant, remove debris from the well, and monitor condensation or staining.
Routine inspection is inexpensive compared with repairing finished walls, replacing corroded components, or correcting long-standing drainage failures. Keep a simple seasonal record of operation and visible changes.
- Operate moving parts several times each season.
- Remove leaves, soil, insects, trash, and snow.
- Inspect fasteners, seals, covers, and visible foundation surfaces.
- Keep furniture and landscaping from blocking access.
- Investigate recurring moisture, movement, or difficult operation promptly.
Homeowner Decision Points Before Replacement
Repair, Replace, or Enlarge
A sticky latch or worn weatherstrip may be repairable, while deep frame corrosion, failed insulated glass, loose masonry, or repeated water entry often support full replacement. When a future bedroom is possible, enlargement should be compared before money is committed to a small replacement that may later be removed.
Comfort Versus Emergency Access
A tighter utility window can improve comfort and ventilation without meeting egress requirements. Homeowners should decide whether the objective is energy performance, moisture control, natural light, emergency escape, or a combination because the correct product and construction scope change with that goal.
Matching Multiple Openings
Detailed Inspection Checklist for an Existing Basement Window
Interior Evidence
Document peeling paint, rust, loose trim, condensation, insect entry, staining, odors, and the exact weather conditions when moisture appears. Remove stored items so the entire sill and lower wall can be seen.
Exterior Evidence
Check well attachment, cover fit, stone depth, soil height, downspout location, cracks, failed sealant, and whether siding or brick directs water toward the opening. Photographs after rain can be especially useful.
Operational Evidence
Energy and Condensation Considerations
Airtightness
Perimeter air leakage can be more important than the nominal glass rating. A high-performance window installed into an uninsulated or poorly sealed opening can still feel cold and drafty.
Indoor Humidity
Condensation on the room side of the glass can indicate high humidity, limited air movement, or cold surfaces. Replacement may raise the surface temperature, but dehumidification and insulation may still be needed.
Glass and Frame Selection
Low-emissivity coatings, insulated glass, frame reinforcement, and weatherstripping affect comfort. The selected unit should suit a below-grade environment and the room’s ventilation needs.
Open, close, latch, and unlock the window. Binding can indicate frame distortion, debris, hardware failure, or movement in the surrounding opening. The cause should be understood before assuming the new window will operate normally.
When several basement windows are replaced, sightlines, frame color, glass, screens, and operating direction should be coordinated. Matching appearance is useful, but each masonry opening still requires individual measurement and repair.
Frequently Asked Questions
How do I know whether basement window replacement is the right service?
The correct service depends on room use, the existing opening, foundation, well, water history, and future plans. A site review separates repair, replacement, and full egress work.
Will a permit be required?
Requirements vary by municipality and project scope. Enlarged openings, bedroom work, and structural changes are more likely to require permits.
Can the existing components be reused?
Sometimes, when they are sound, compatible, correctly sized, and able to support the completed system. Reuse should be verified rather than assumed.
How is water kept out?
A dependable result combines the window or component with exterior sealing, waterproofing, drainage, grade, gutters, and maintenance.
Can the project be completed in a finished basement?
Often yes, with additional protection, demolition, dust control, trim work, and restoration planning.
What should a written proposal include?
It should identify products, labor, drainage, permits, finish scope, cleanup, warranty, schedule, exclusions, and possible concealed conditions.
Can work be done in winter?
Some work can proceed, but frozen soil, snow, temperature limits, and access determine feasibility.
How should I prepare?
Clear interior access, protect valuables, unlock exterior access, and share information about private utilities, water history, and remodeling plans.
What warranties should I expect?
Product and workmanship warranties may be separate. Ask for written coverage, exclusions, and maintenance requirements.
When should I request an evaluation?
Before purchasing products or beginning basement framing, especially when the room may become a bedroom.
Plan Basement Window Replacement Around the Actual House
Schedule an evaluation of the opening, foundation, yard, drainage, and room goal before products are ordered or irreversible work begins.
Plan Your Egress Window Project
Tell us about your property and the work you are considering. We will follow up to discuss practical options for your Lapeer, MI project.