
Protection Above the Well Without Trapping Anyone Below
Window Well Covers in Lapeer, MI
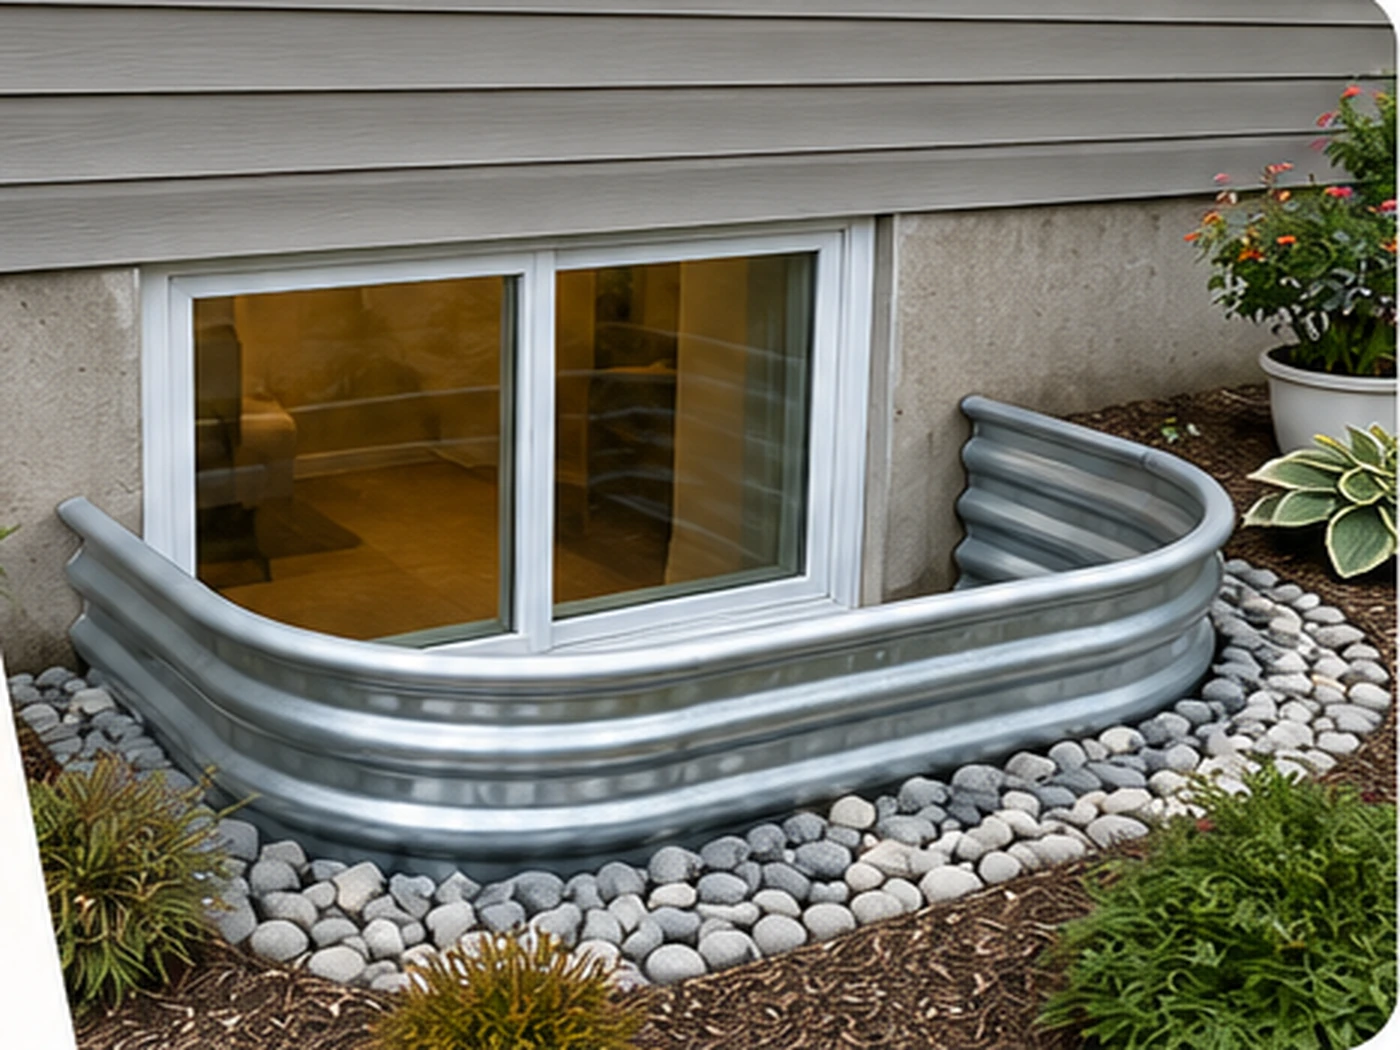
Select a cover that fits the well, reduces debris and direct precipitation, supports yard safety, and releases correctly over an egress opening.
Protection Must Not Prevent Escape
A cover should reduce leaves, animals, direct rain, and fall risk without blocking daylight, window operation, or emergency escape. Generic covers often fit poorly or interfere with the sash.
Planning Window Well Covers Around the Existing House
A cover should reduce leaves, animals, direct rain, and fall risk without blocking daylight, window operation, or emergency escape. Generic covers often fit poorly or interfere with the sash.
The most reliable plan connects the homeowner’s goal with the foundation, yard, utilities, moisture history, and future use of the basement. Decisions made before ordering materials or opening the wall are usually less expensive than corrections made after construction begins.
Site Evaluation and Pre-Construction Decisions
Interior Conditions
The interior review documents room use, wall finishes, floor elevation, ceiling obstructions, utilities, furniture, and the clear approach to the opening. For a finished basement, protection and restoration must be defined before work starts.
Exterior Conditions
The exterior review considers grade, downspouts, soil, access, wells, covers, landscaping, private utilities, and where excavated material can be handled safely.
Product Verification
The exact product, operating style, dimensions, clearances, and manufacturer installation requirements should be verified before irreversible work.
Installation Methods and Material Choices
The well width, projection, wall profile, shape, window swing, grade, and expected loading are measured before choosing attachment and release hardware.
Clear Polycarbonate
Clear panels preserve daylight and shed precipitation, but thickness, UV resistance, framing, and support determine durability.
Metal Grates
Grates can provide ventilation and fall protection while allowing rain and small debris through.
Domed Covers
A dome may provide sash clearance and snow shedding.
Custom-Fitted Systems
Irregular or oversized wells often need measured covers to reduce gaps and movement.
Drainage, Waterproofing, and Michigan Weather
Covers reduce direct precipitation but cannot stop groundwater, runoff entering from the sides, or water rising from a clogged drain. Concentrated downspout discharge must be redirected.
Below-grade components must tolerate rain, snowmelt, freeze-thaw movement, soil moisture, and debris. Surface water should be redirected before it reaches the opening, and buried drainage components should remain maintainable rather than being treated as permanent and invisible.
- Keep roof runoff away from the opening.
- Maintain positive grade where site conditions permit.
- Use compatible exterior waterproofing and sealants.
- Keep wells and drain inlets free of sediment.
- Inspect after major storms and spring thaw.
Project Sequence and Homeowner Expectations
1. Confirm Scope and Responsibilities
The proposal should identify product, removal or cutting, excavation, drainage, permit responsibility, interior finish, exterior restoration, cleanup, warranty, and exclusions.
2. Protect the Work Areas
Interior surfaces, landscaping, siding, and access routes are protected for the specific project. Utilities are located before excavation.
3. Complete the Technical Work
The well width, projection, wall profile, shape, window swing, grade, and expected loading are measured before choosing attachment and release hardware.
4. Test and Inspect
Operation, clearances, fastening, sealing, drainage, and visible finish conditions are reviewed before the work is closed or backfilled.
5. Orient the Homeowner
The homeowner should understand operation, cleaning, maintenance, warranty terms, and signs that require follow-up.
Cost and Budget Considerations
Standard covers may cost under a few hundred dollars. Custom polycarbonate, reinforced frames, load-rated grates, and complex shapes can range from several hundred to more than a thousand dollars.
Pricing should be treated as a planning range rather than a promise. The final amount depends on measurements, access, selected products, foundation conditions, permit requirements, concealed conditions, and the agreed finish level.
Timeline and Scheduling
Measurement and standard installation may be completed quickly; custom fabrication and unusual attachment details can add lead time.
Product lead time, permit review, weather, inspection availability, and restoration can extend the calendar beyond the days of active construction. Homeowners should receive a practical sequence rather than an unsupported completion guarantee.
Common Mistakes to Avoid
Buying by Width Alone
Projection, shape, and wall profile also control fit.
Assuming Clear Plastic Is Walkable
Only documented load-rated products should support people.
Blocking the Release
Mulch, shrubs, and snow can prevent opening.
Using a Cover to Hide Flooding
The well still needs drainage correction.
Maintenance and Long-Term Care
Clean with mild soap and a soft cloth, test release hardware, remove snow and ice, inspect cracks and support points, and keep landscaping away from the opening path.
Routine inspection is inexpensive compared with repairing finished walls, replacing corroded components, or correcting long-standing drainage failures. Keep a simple seasonal record of operation and visible changes.
- Operate moving parts several times each season.
- Remove leaves, soil, insects, trash, and snow.
- Inspect fasteners, seals, covers, and visible foundation surfaces.
- Keep furniture and landscaping from blocking access.
- Investigate recurring moisture, movement, or difficult operation promptly.
Cover Performance in Real Michigan Conditions
Snow Load and Drifting
A cover may receive more than direct snowfall when wind creates drifts or snow is shoveled nearby. Load ratings, supports, slope, and the homeowner’s snow-removal plan should be considered together.
Ice and Freeze-Up
Meltwater can refreeze at clips, hinges, or the wall edge. The release should be tested during cold weather, and deicing chemicals that damage metal or plastic should be avoided.
Wind Resistance
Custom Measurement and Fabrication Details
Well Geometry
Many wells are not perfect semicircles or rectangles. Measure the width at the wall, maximum projection, side taper, height, and any irregular flange or siding conflict.
Window Swing Envelope
The cover must clear the entire path of a casement or awning sash, not merely the closed frame. Screens and crank handles also need room.
Support and Load Path
Security Without Entrapment
Inside Release
Security clips should discourage casual exterior removal while releasing with a simple interior action. The mechanism should remain visible, accessible, and understandable.
Avoid Improvised Locks
Padlocks, screws, chains, and heavy patio blocks can trap occupants. They can also delay responders who expect a standard egress release.
Routine Household Testing
Include the cover in family safety practice. A mechanism that has not moved for years may bind from dirt, corrosion, paint, or ice when it is urgently needed.
A strong panel can still fail when its edges lack support. Framing and attachment distribute load to the wall and well instead of concentrating stress at a few points.
Lightweight universal covers can lift or slide. Attachment should resist ordinary wind while preserving inside release at an egress opening.
Frequently Asked Questions
How do I know whether window well covers is the right service?
The correct service depends on room use, the existing opening, foundation, well, water history, and future plans. A site review separates repair, replacement, and full egress work.
Will a permit be required?
Requirements vary by municipality and project scope. Enlarged openings, bedroom work, and structural changes are more likely to require permits.
Can the existing components be reused?
Sometimes, when they are sound, compatible, correctly sized, and able to support the completed system. Reuse should be verified rather than assumed.
How is water kept out?
A dependable result combines the window or component with exterior sealing, waterproofing, drainage, grade, gutters, and maintenance.
Can the project be completed in a finished basement?
Often yes, with additional protection, demolition, dust control, trim work, and restoration planning.
What should a written proposal include?
It should identify products, labor, drainage, permits, finish scope, cleanup, warranty, schedule, exclusions, and possible concealed conditions.
Can work be done in winter?
Some work can proceed, but frozen soil, snow, temperature limits, and access determine feasibility.
How should I prepare?
Clear interior access, protect valuables, unlock exterior access, and share information about private utilities, water history, and remodeling plans.
What warranties should I expect?
Product and workmanship warranties may be separate. Ask for written coverage, exclusions, and maintenance requirements.
When should I request an evaluation?
Before purchasing products or beginning basement framing, especially when the room may become a bedroom.
Plan Window Well Covers Around the Actual House
Schedule an evaluation of the opening, foundation, yard, drainage, and room goal before products are ordered or irreversible work begins.
Plan Your Egress Window Project
Tell us about your property and the work you are considering. We will follow up to discuss practical options for your Lapeer, MI project.