
Local Planning for Lapeer County Homes and Nearby Communities
Egress Window Service Areas Near Lapeer, Michigan
Foundation type, soil, access, permits, grading, and basement use can differ from one property and municipality to the next.
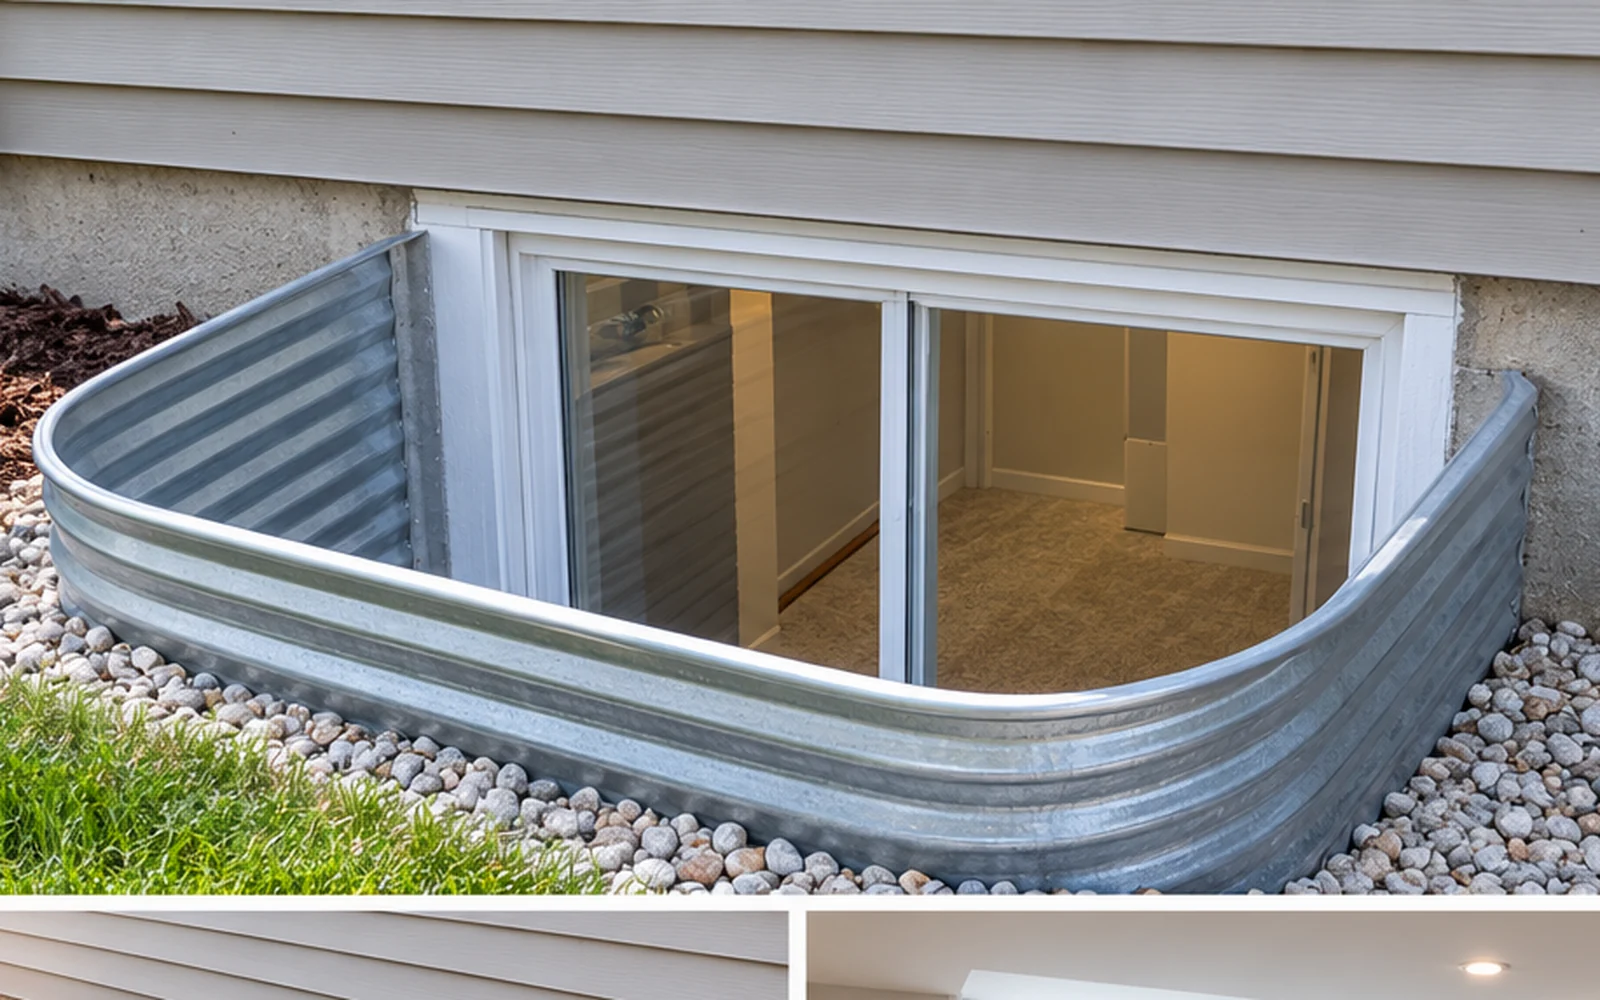
Local Service Should Mean Property-Specific Planning
Lapeer Egress Windows serves homeowners in Lapeer and selected nearby communities. Local knowledge helps identify common construction and weather concerns, but every project still begins with the actual foundation, yard, water path, utilities, and intended room use.Older neighborhoods may present block foundations and narrow access. Rural properties may include septic components, private utilities, long drainage routes, or significant grade changes. Newer subdivisions can have finished basements, established landscaping, and limited equipment access.
Communities Commonly Served
Lapeer
The primary service area includes established homes, rural-edge properties, and newer construction with poured or block foundations.
Davison
Finished interiors, mature landscaping, decks, and mechanical equipment can influence opening placement and protection.
Metamora
Larger lots and varied grade make utility, drainage, and landscape planning important.
Imlay City
Projects range from direct replacements to complete bedroom egress systems, with foundation age and water history guiding scope.
North Branch
Rural drainage, snow exposure, equipment access, and private lines deserve early review.
Attica
Septic, wells, private electrical feeds, and future landscape plans can affect excavation.
Dryden
Sloped yards and custom basement layouts may create good options when measured carefully.
Elba Township
Low-lying or lake-influenced conditions can make groundwater and surface drainage especially important.
Mayfield Township
Homes vary from older foundations to newer finished basements, requiring address-specific permit and access review.
Goodland, Oregon, Arcadia, and Rich Townships
Private infrastructure and longer access paths can change utility marking, equipment, soil handling, and scheduling.
What Can Change Between Municipalities
Permit Authority and Documentation
The responsible office, required details, fees, and inspection sequence can vary by address.
Utilities and Private Systems
Public utility marking does not identify every septic line, irrigation pipe, landscape cable, or private feed.
Soil and Groundwater
Clay, sand, fill, slopes, and seasonal saturation affect excavation and drainage.
Access and Restoration
Fences, patios, planting beds, and narrow side yards change equipment and cleanup planning.
Services Available Across the Area
- Egress window installation.
- Basement window replacement.
- Basement bedroom egress planning.
- Window well installation and replacement.
- Window well cover selection.
- Waterproofing around egress openings.
- Foundation cutting.
- Basement finishing preparation.
Preparing for a Local Site Evaluation
Provide the full address, room goal, interior and exterior photos, known water history, and information about private utilities or septic systems. Clear access should be available, but homeowners should not remove finishes or excavate before the evaluation.
Cost and Budget Considerations
Pricing should be based on the property and scope rather than an unsupported citywide average. Travel near the edge of the service area may affect mobilization, but access, foundation, well depth, drainage, and finish restoration usually create larger differences.
Timeline and Project Expectations
Scheduling depends on address, product availability, permits, weather, and project readiness. Rural access and soft ground can affect equipment timing, while finished homes may need more protection and restoration.
Common Mistakes to Avoid
Assuming All Township Rules Are the Same
Requirements and inspection processes can differ by jurisdiction.
Choosing Only by Contractor Distance
Relevant foundation and drainage experience matters more than a few miles.
Expecting Rural Sites to Be Easier
Private systems, slopes, and soft ground can complicate access.
Waiting Until Framing Begins
Early review preserves better window-location options.
Maintenance and Long-Term Care
Across every community, keep wells clear, maintain downspouts and grade, test window and cover operation, and prevent snow or landscaping from blocking required exits.
Service-Area Project Readiness Factors
Jurisdiction
The city, village, or township responsible for permits should be identified from the address rather than assumed from the mailing name.
Travel and Mobilization
Distance, equipment transport, soil disposal, and return inspections can affect scheduling at the outer edge of the service area.
Rural Property Information
Septic tanks, drain fields, private wells, invisible electrical feeds, and owner-installed drainage should be located before excavation.
Frequently Asked Questions
Do you serve properties outside Lapeer city limits?
Service may extend to selected nearby communities and townships depending on the address and schedule.
How do I confirm service for my address?
Submit the full property address through the Contact page.
Are permit rules the same throughout Lapeer County?
No. The authority and requirements can differ.
Do rural projects cost more?
Not automatically. Distance, utilities, soil, access, and restoration determine whether scope changes.
Can work be planned around a septic system?
Potentially, when system locations are identified and protected.
Can I send photos before scheduling?
Yes. Photos support preliminary review but do not replace measurement.
Do you work in Davison and Imlay City?
These are among nearby communities that may be served, subject to address and availability.
How early should I plan a bedroom egress project?
Before framing, wiring, drywall, or flooring.
Does winter affect scheduling?
Frozen soil, snow, access, and product temperature limits can affect timing.
Can a single basement window be evaluated?
Yes, depending on location and project fit.
Ready to Schedule Service?
Contact us now to discuss your project, review the next steps and schedule service.