
One Coordinated Approach to the Window, Foundation, Well, and Water
Egress Window Services in Lapeer, MI
Choose the service that matches the basement goal while understanding the connected safety, drainage, and foundation work.
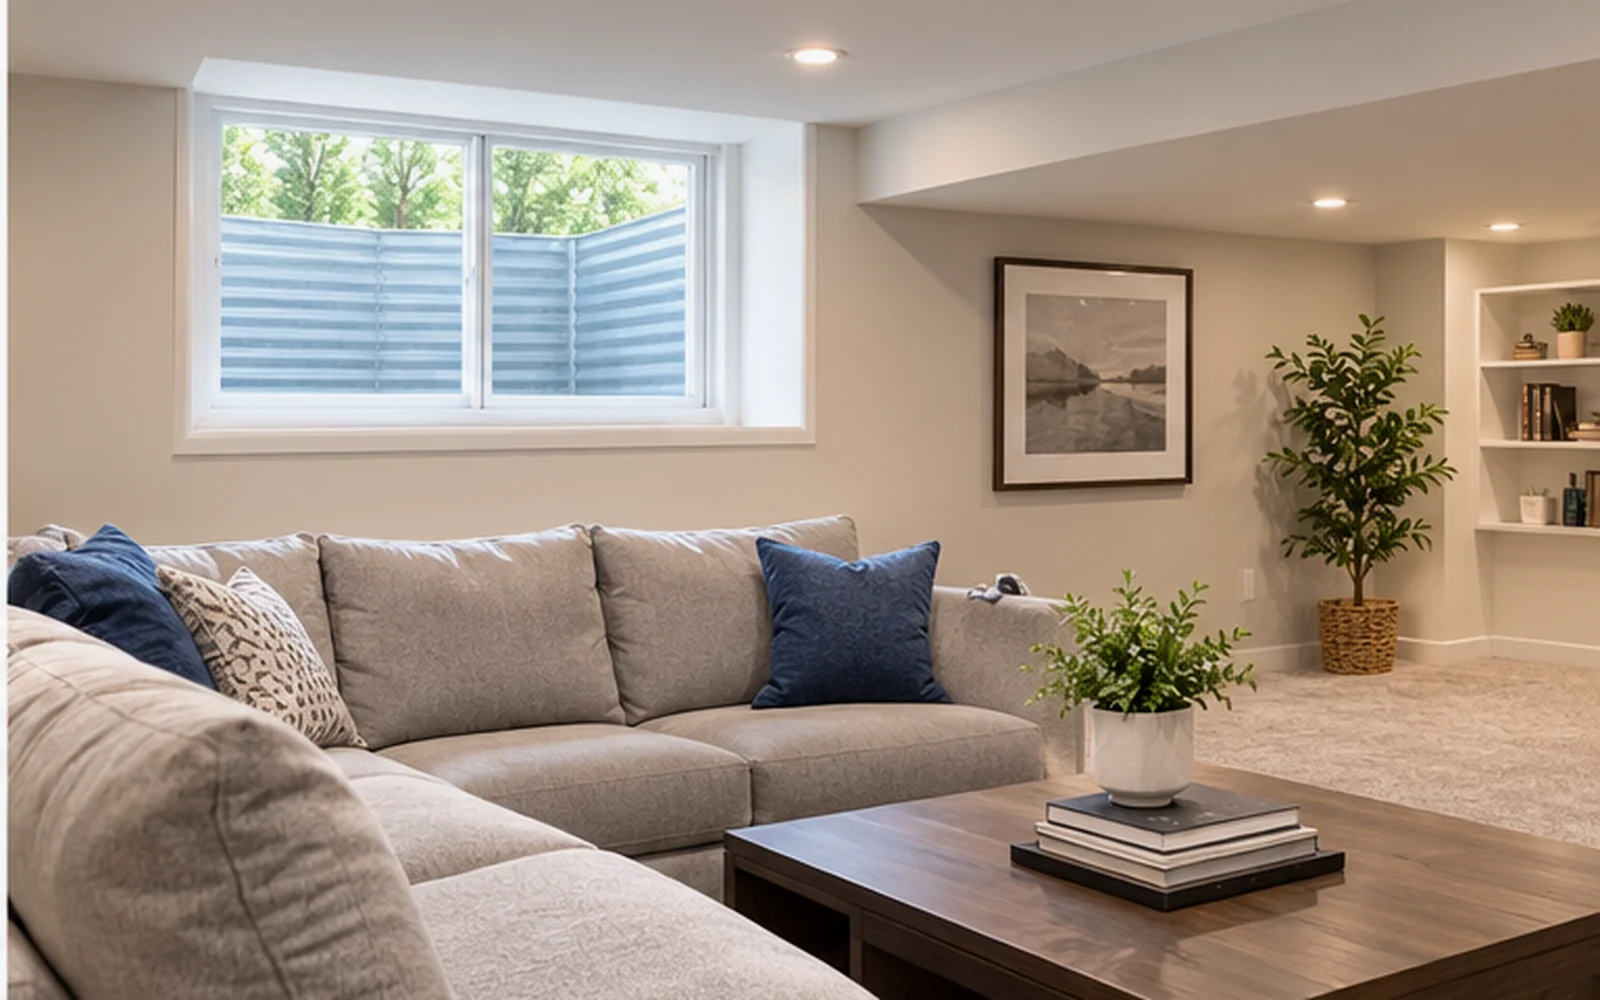
Specialized Services for Below-Grade Openings
Basement window projects cross window installation, excavation, concrete, drainage, waterproofing, and finish work. The Services page helps homeowners identify the right starting point without treating connected components as isolated add-ons.
Core Services
Egress Window Installation
A complete new opening with planning, cutting, window, well, drainage, sealing, and finish preparation.
Basement Window Replacement
Replacement of failed windows while evaluating the opening, well, grade, and water path.
Basement Bedroom Egress Windows
Emergency-opening planning connected to room layout, alarms, clear opening, well, cover, and permits.
Window Well Installation
New or replacement wells sized, attached, drained, backfilled, and graded correctly.
Window Well Covers
Debris and fall protection that preserves window operation and emergency release.
Basement Waterproofing Around Egress Windows
Diagnosis and correction of runoff, flooded wells, failed drains, perimeter joints, and foundation leakage.
Foundation Cutting
Controlled openings in poured concrete or block based on verified product data.
Basement Finishing Preparation
Coordination of egress, moisture, framing, utilities, insulation, and inspections before drywall.
How to Choose a Starting Service
New Emergency Opening
Start with Egress Window Installation or Basement Bedroom Egress Windows.
Failing Existing Window
Start with Basement Window Replacement.
Damaged or Small Well
Start with Window Well Installation.
Leaves or Fall Risk
Start with Window Well Covers.
Water During Rain or Snowmelt
Start with Basement Waterproofing Around Egress Windows.
Remodel Not Yet Framed
Start with Basement Finishing Preparation.
Need for Concrete Opening
Start with Foundation Cutting after window verification.
What Every Evaluation Reviews
- Room use and future plans.
- Foundation and window condition.
- Interior utilities and finishes.
- Exterior grade and runoff.
- Public and private utilities.
- Equipment access.
- Window operation and clearance.
- Drainage and waterproofing.
- Permits and inspections.
- Restoration and warranty.
Service Process
1. Describe the Goal
Safety, bedroom use, leakage, replacement, daylight, or finishing.
2. Evaluate the Property
Review interior and exterior together.
3. Define Scope
Document products, cutting, drainage, permits, finishes, and exclusions.
4. Protect and Construct
Locate utilities and protect finishes and landscaping.
5. Verify and Orient
Test operation and explain maintenance and warranty.
Cost and Budget Considerations
Direct replacements and standard covers may be smaller investments than full installations. Complete egress work often requires several thousand dollars, while deep wells, difficult access, extensive waterproofing, or finish restoration increase the total.
Timeline and Project Expectations
Permit review, product ordering, weather, inspections, and finish work affect the calendar. The active construction period may be shorter than the complete planning-to-approval timeline.
Common Mistakes to Avoid
Requesting Replacement for a Future Bedroom
The opening may need complete enlargement instead.
Describing Waterproofing Without Leak Timing
Weather timing helps identify the source.
Ordering a Cover Before Measuring
Poor fit can block operation.
Scheduling Cutting Without the Exact Window
The rough opening must be verified.
Finishing Before Evaluation
New surfaces can require demolition.
Maintenance and Long-Term Care
Every opening needs seasonal operation, clean wells, maintained drainage, secure covers and ladders, positive grade where practical, and a clear emergency route.
How the Services Work Together
Installation and Cutting
Foundation cutting is one stage of a complete egress installation, not a substitute for window setting, well, drainage, and waterproofing.
Wells, Covers, and Waterproofing
The well creates space, the cover reduces debris and direct precipitation, and the drainage system manages water. None should be selected in isolation.
Replacement and Future Planning
A small replacement may be appropriate for a utility room, while a future bedroom can justify enlarging the opening now.
Finishing Preparation
When a Project Requires More Than One Service Page
New Bedroom
Bedroom egress, installation, cutting, well, cover, drainage, and finishing preparation may all apply.
Repeated Water Entry
Waterproofing may reveal the need for well replacement, drain work, perimeter repair, or window replacement.
Older Basement Renovation
Several small steel windows, deteriorated wells, wall moisture, and new room layouts can be coordinated into one phased scope.
Resolving windows and moisture before framing protects the later investment in insulation, drywall, flooring, and trim.
Frequently Asked Questions
Which service fits a future bedroom?
Begin with bedroom egress or complete installation before framing.
Can replacement include a new well?
Yes, when the existing well is incompatible or failed.
Is foundation cutting available alone?
It can be discussed, but the exact window and complete system must be verified.
Can waterproofing occur without replacement?
Sometimes, depending on the actual failure.
Are covers included with wells?
Not always. Confirm separately.
Can services be combined?
Yes. Complete projects naturally combine several categories.
What fits a rusted steel frame?
Basement Window Replacement is the likely starting point.
Do all services need permits?
Requirements vary; enlargements and bedroom work are more likely to require them.
Can photos produce a quote?
They can support a preliminary range, while final pricing usually needs measurements.
Where are costs explained?
Use the Cost Guides page and request a site-specific estimate.
Ready to Schedule Service?
Contact us now to discuss your project, review the next steps and schedule service.