
Emergency Access Planned Around the Entire Bedroom
Basement Bedroom Egress Windows in Lapeer, MI
Create a sleeping room with an emergency opening coordinated with the walls, furniture, alarms, insulation, well, and permit requirements.
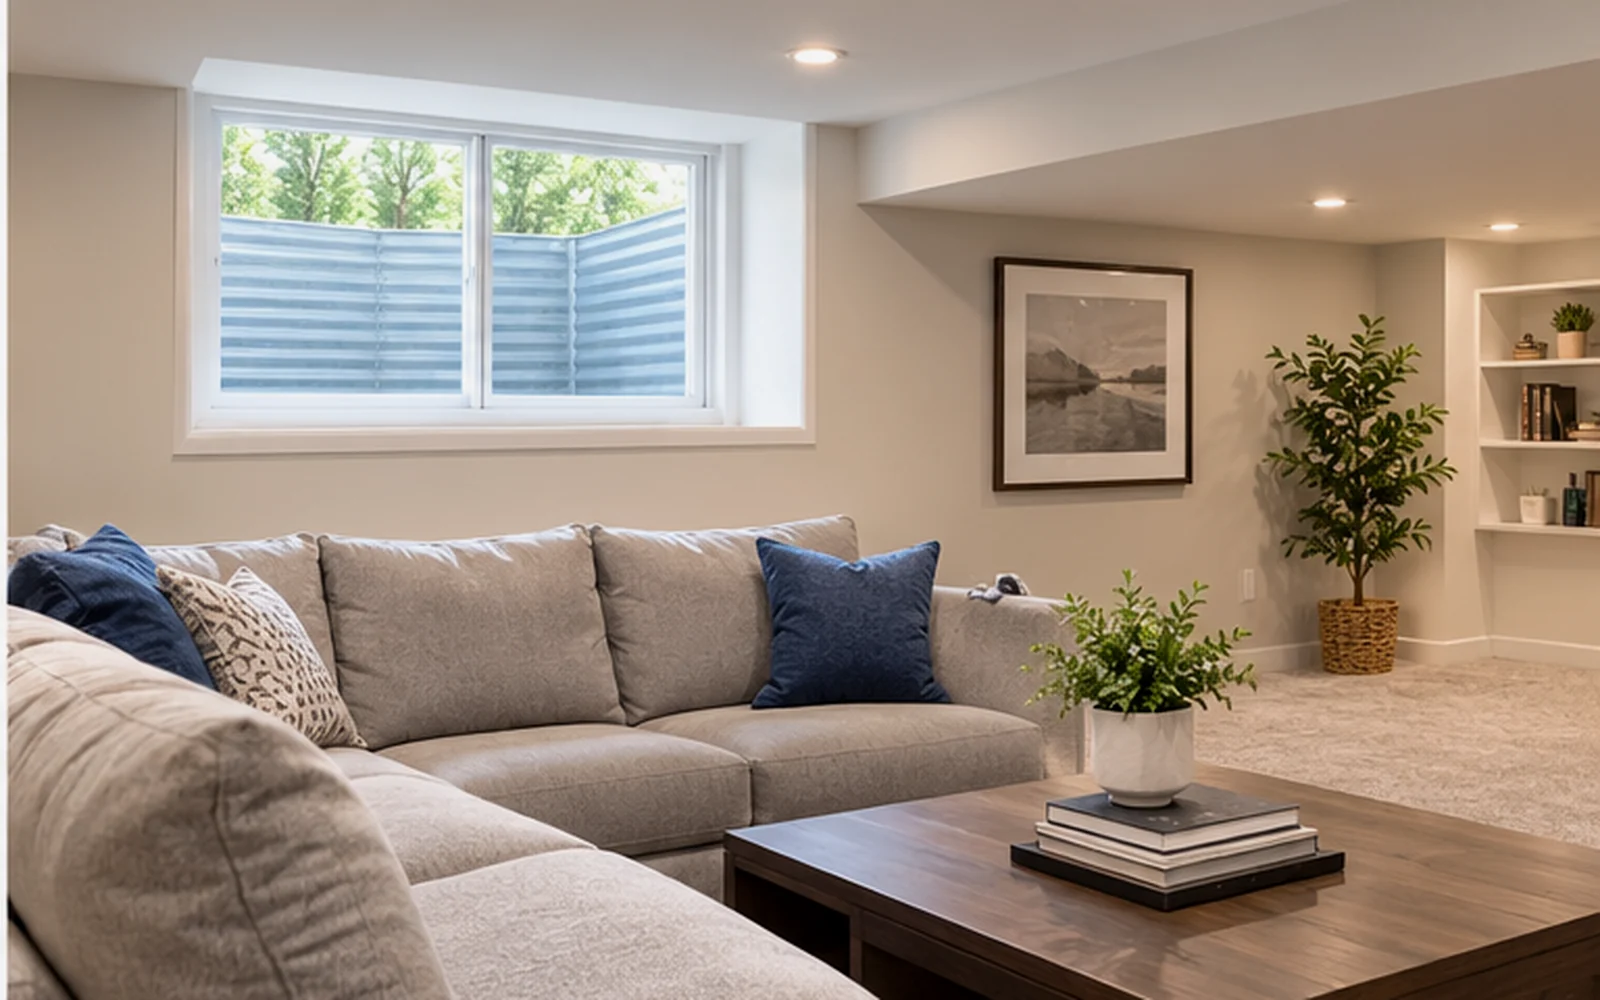
Every basement bedroom starts the same way: somebody realizes they want a real, legal, usable room downstairs. Maybe the kids are outgrowing their rooms. Maybe it is for an aging parent who should not climb stairs. Maybe it is extra income from a rental, or simply the guest suite you have been promising yourself. And every one of those conversations lands on the same requirement before anything else can happen. The room needs an egress window. Not a nice-to-have, not a suggestion. A legal basement bedroom in Lapeer County must have a compliant egress window, and that window has to be planned, cut, and built right. Here is what that actually means for your basement bedroom project.
Why the Window Comes Before Everything Else
In a fire, a basement is the last place you want to be trapped, and the code treats it that way. The window is the emergency exit. Firefighters cannot easily bring ladders into a below-grade room, and a normal basement window is too small for a person to climb through, so the rules require a window sized for an adult to escape. That single safety requirement shapes the entire project, because you cannot make a legal bedroom out of a room that cannot provide that exit.
This is not a niche rule. Michigan communities adopt the International Residential Code, and the requirement applies across the board. When a homeowner tells us they have been “sleeping in the basement for years,” the usual answer is that it was never a legal bedroom, no matter how comfortable the futon is. Getting it right means the difference between a room you can rent, insure, and sell, and a room that only sort of counts.
The Numbers That Make a Bedroom Legal
For a basement bedroom, the exit window has to meet four basic requirements. The clear opening needs to be at least 5.7 square feet, at least 20 inches wide, and at least 24 inches tall. The sill cannot sit more than 44 inches above the finished floor, so a small child or an adult who is hurt can still reach it. And because the window sits below grade, it needs a window well big enough for the window to open fully, with a ladder or steps if the well is more than 44 inches deep.
Here is the part that trips people up: the numbers are measured on the clear opening, not the glass or the frame. That means the actual window you buy has to be noticeably bigger than the minimums, because the frame, the hardware, and the parts that do not move eat into the opening. We see homeowners pick out a window that looks enormous and get a nasty surprise at inspection. That is why we always confirm the clear opening math before we cut, not after.
Where the Window Goes and What the Room Gives Up
Here is where a basement bedroom egress project becomes more than a code exercise. The window location is not just about the wall. It is about where the bed goes, where the closet goes, how the room flows, and where you can actually get light. We have seen homeowners plan a bedroom layout around a window that ends up sitting directly behind the headboard, which is a waste of the biggest window in the house.
We start by walking the space and looking at the exterior. The best egress location is usually a spot with easy access from the yard, good drainage, and a wall that is not crammed with utilities. On the inside, we think about the furniture. A window next to where the bed will sit, not behind it, gives you light during the day and a clear path in an emergency. If you are adding a closet or a bathroom, we position those so the window stays the centerpiece of the room instead of hiding it.
The Well Is Part of the Exit, Not an Accessory
When the window opens into a pit below grade, that pit is part of the escape path, and it has to be built for the job. The well needs to be wide enough and deep enough that the window swings open fully and a person can climb out and stand up. We use generously sized steel or aluminum wells, and we always bolt them to the foundation so frost does not shove them away from the house over the winter.
If the well bottom is more than 44 inches below grade, the code requires a permanently attached ladder or steps. We install those ladders in every deep well, and we anchor them so they stay put. There is a reason for the rule. A person climbing out of a window at night, in a hurry, needs something solid to stand on, not a folding ladder from the garage that is leaning against the house.
What Appraisers, Inspectors, and Buyers Actually Check
This is the part of the project most homeowners do not think about until it matters, and it is the reason this work pays for itself. When an appraiser values your home, a legal basement bedroom counts as bedroom square footage, and that changes the value picture of the whole house. When a buyer’s inspector walks the basement, they measure the window opening and check the well and the ladder. When a prospective buyer looks at a real bedroom instead of a storage room with a futon, the house simply sells faster.
We have been called in after the fact too many times: the homeowner listed the house, the appraiser flagged the “bedroom,” and the deal hit the brakes because the window did not measure up. Cutting the foundation after the basement is finished, with drywall and flooring in the way, costs double and takes twice as long. The smart order of operations is the same every time: window first, finish second.
Designing the Bedroom Around the Window
Light That Changes the Room
The single biggest transformation in a basement bedroom is light. A 36-inch-wide egress window lets in three or four times the light of a typical basement window, and a well-painted well reflects it like a light box. Homeowners routinely tell us they had no idea the basement could be that bright. The window essentially becomes a low picture window, and it changes the color, the mood, and the perceived size of the room.
Egress and the Rest of the Safety Picture
A basement bedroom needs more than the window. It needs a smoke detector in the room, one outside the door, and a carbon monoxide detector, because combustion appliances upstairs can send CO into a finished basement. We tell every homeowner this, because the window is the escape and the detectors are the warning, and you want both. It is a small list that most people already own, but it belongs in the plan.
Climate Control for a Room That Sleeps
A basement bedroom has to be warm enough in January and cool enough in July, and the window is part of that. Once the window is in, we frame the rough opening, insulate around the frame, and seal it so you are not sleeping next to a cold spot. In basements we finish, we coordinate the window work with the mechanical plan so heat and cooling reach the new room. A bedroom that is uncomfortable is a bedroom nobody uses, no matter how legal it is.
Renting the Basement Bedroom: What Landlords Need to Know
For homeowners who want rental income, the basement bedroom is a favorite play, and it comes with a checklist that trips people up. A bedroom you rent out must meet the same egress rules as any bedroom, plus local rental and occupancy requirements. Some communities in the area want a certificate or an inspection before a basement rental is occupied. We are not code officials, and we do not pretend to be. What we do is build the egress window so the safety side of that checklist is handled, and we help you understand what you will be asked to prove.
One warning we give every future landlord: do not assume a finished basement is a legal rental just because it looks finished. The window is the gate. We have seen beautifully finished basement apartments that could not be rented because the only window was a small hopper. The egress window, done properly with the well and the ladder, is what turns that space into an income-producing room that passes the check.
Basement Bedroom Egress FAQ
How big does a basement bedroom window have to be?
The clear opening must be at least 5.7 square feet, at least 20 inches wide, and at least 24 inches tall, with the sill no more than 44 inches above the floor. Remember that the clear opening is measured after the window is installed, so the window itself needs to be larger than those numbers. We handle that math so you do not have to.
Can I call my finished basement a bedroom without an egress window?
Legally, no. Without a compliant egress window, a below-grade space does not qualify as a bedroom under the code, and listing it that way can cause problems with financing, insurance, and inspections down the road. If you only want a recreation room or a home office, that is a different classification and does not carry the same requirement.
How much does a basement bedroom egress window cost?
It depends on the size of the opening, the type of foundation, the exterior access, and the drainage situation. The window and well are only part of it. The foundation cutting, the well, the ladder, the drainage, and the permit all add up. We price each project on its own and give you a straight number, and we tell you what drives it so you understand the invoice.
Does a basement egress window add value to my home?
In most cases, yes, and often more than the project costs. A legal basement bedroom adds usable square footage that appraisers count and buyers want. On top of the resale math, the window brings real light into a whole floor, which changes how the house feels. Both of those are real value, one you can put a number on and one you cannot.
Can I add an egress window to a finished basement?
Yes, but it is more work and more cost. We have to cut through the finished wall, work around the framing, and often reroute insulation and utilities before we can reach the foundation. That is why we always recommend doing the window before the finish. If your basement is already finished, we will still do it well, but be ready for the extra steps and a bigger price.
Do I need a window well with a basement bedroom egress?
Yes. Because the window opens into the ground, you need a well large enough for the window to open fully, and if the well is deep enough, a permanently attached ladder or steps. The well is part of the escape route, so it is not optional and it is not decorative. We build them to be used, with drainage at the bottom and solid anchoring to the foundation.
What if my basement wall is bowing or damaged?
Then we fix that before we cut. An egress window weakens the wall slightly by design, and cutting into a wall that is already failing is asking for trouble. We inspect the foundation on every quote, and if we find bowing, significant cracking, or signs of movement, we tell you what needs to happen first. It delays the project, but it protects the room and the house.
How long does it take to install a basement bedroom egress window?
Most projects take one to two days for the cutting, window, well, drainage, and finishing. Projects with tricky exterior access, utilities in the wall, or foundation repairs take longer. We give you a realistic schedule before we start, and we show up when we say we will.
Build the Basement Bedroom You Actually Want
A basement bedroom is one of the most useful rooms a Michigan home can have. It adds square footage without an addition, it brings in rental income, and it gives your family a space that is private and quiet. But it only works if the foundation is opened properly, the window is sized to code, and the well and ladder are built to be used in an emergency.
That is the part of the project that never shows up in the pretty photos, and it is the part we do best. If you are ready to turn your basement into a real bedroom, start with a walkthrough. We will look at the wall, the water, and the layout, and tell you exactly what the egress side of your project involves. The rest of the finishing work, the part you are probably excited about, goes a lot smoother once the window is in.
Below-Grade Bedrooms in the Lapeer County Market
A basement room only counts as a legal bedroom in Michigan if it has a compliant egress window or exterior door, and appraisers and agents working the Lapeer County market apply that rule when they decide whether to list a finished basement room as a bedroom. An added below-grade bedroom with proper egress can move a home into a higher bed count; without it, the same space is finished square footage only.
We handle the opening to Section R310 (5.7 square feet clear, 24 inches minimum height, 44-inch maximum sill) and pull the permit through the City of Lapeer or the Lapeer County Building Department depending on where the home sits. Our basement bedroom conversion cost guide breaks down the full project.
Related Guides
Ready to Schedule Service?
Contact us now to discuss your project, review the next steps and schedule service.