
Resolve Windows, Water, and Wall Conditions Before Drywall
Basement Finishing Preparation in Lapeer, MI
Coordinate egress openings and basement-envelope work before framing so the finished space is safer, drier, and easier to inspect.
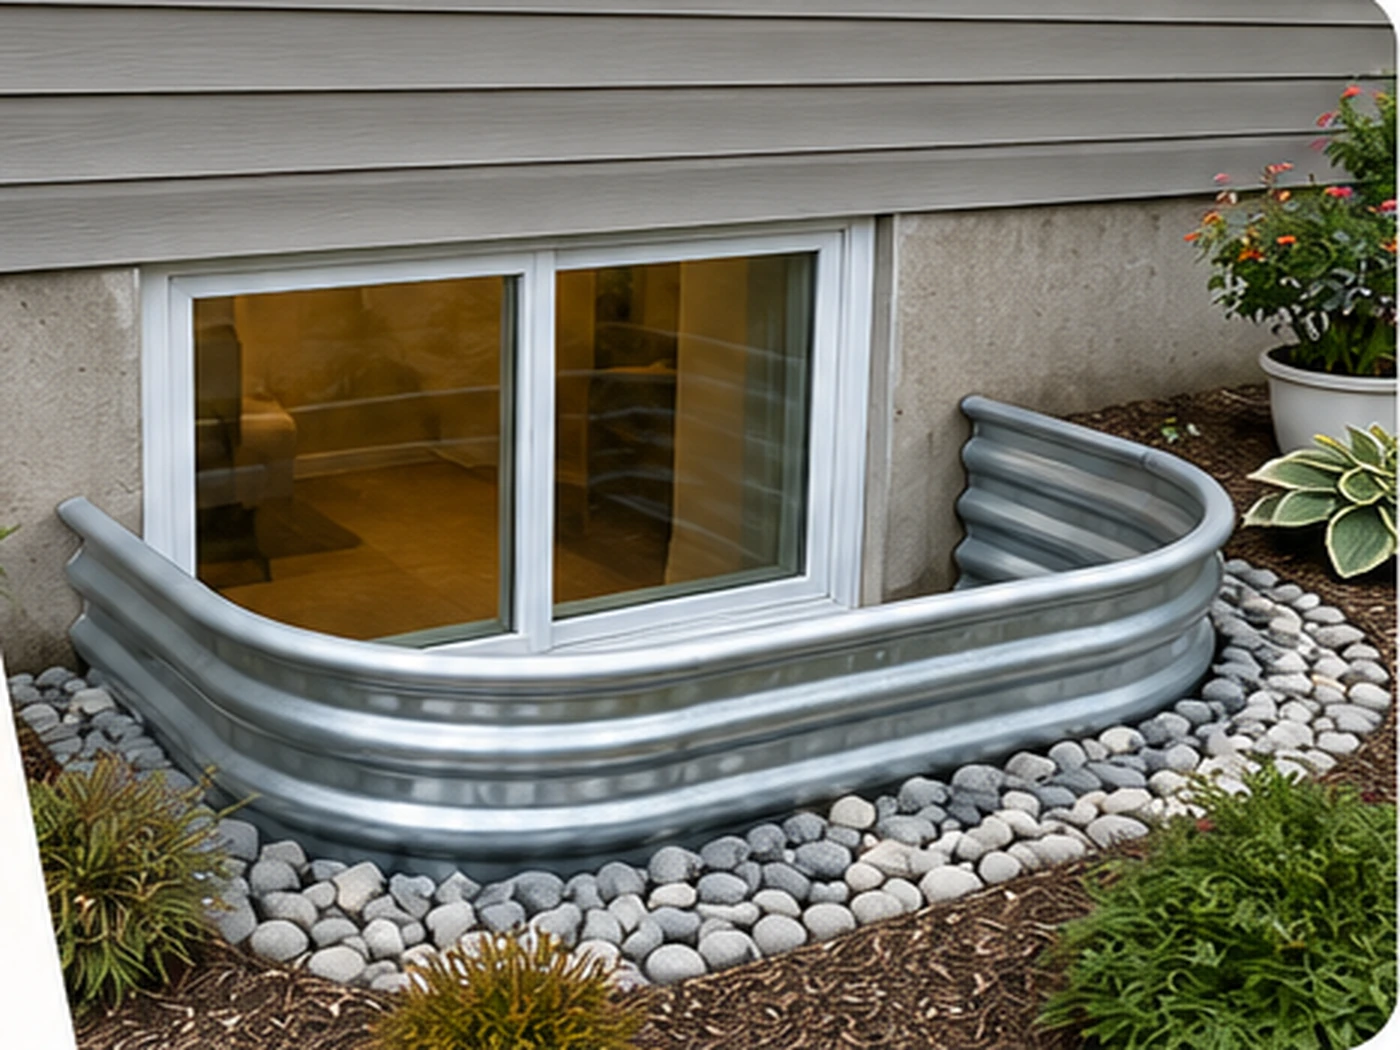
There is a moment in nearly every basement finishing project where the homeowner realizes the order of work matters more than the materials. You can pick a beautiful floor and a nice paint color, and it will all be irrelevant if the window behind the wall is wrong, the wall is wet, or the ceiling gets dropped past the duct work. Basement finishing in Lapeer County is a sequence, and the beginning of that sequence is prep work. This page is about finishing preparation: what has to be true about the basement before the nice work starts, and why so many finishing projects hit a wall partway through.
The Most Important Rule: Do the Egress First
If your basement is going to include a bedroom, the egress window has to come first, and we mean before the drywall, before the framing, before the electrical is even roughed in. The reason is simple and it is the one we repeat to every homeowner: cutting into a foundation is far, far easier and cheaper on an open bare wall than on a finished one. Add an egress window after the basement is finished and you are tearing out finished walls, moving insulation, rerouting whatever is in the way, and cutting the foundation you can no longer see.
We have been called in on that exact job too many times. A homeowner finishes the basement, then decides they want a legal bedroom or a rental unit, and the egress window they skipped now costs more than it ever would have, on top of the damage to the finished space. The sequence that saves money is always the same: window first, finish second. If your plan includes a bedroom, decide it now and do the window before the finish.
Read the Water Before You Finish a Basement
The worst finishing job in the world is a beautiful one on top of a leak. Drywall does not hide water problems, it just moves them out of sight, where they get worse before they get found. So the very first prep step on any basement we prepare for finishing is a moisture survey. We read the walls, the floor, the windows, and the grading, and we want to know where water goes in a spring snowmelt before we put up a single panel.
If there is a history of water near the windows, on the floor, or through a cracked wall, that has to be resolved first. The egress window and its well are usually part of that answer, but so are external drainage, a sump, and the grading. There is nothing sadder in this trade than a newly finished basement marked by a water stain behind the baseboard, because layer finds it the first wet spring. Read the water first, or redo the room later.
The Order That Works: What Prep Actually Looks Like
Every basement finishing project we prepare for follows the same order, because each step is a foundation for the next. We share it here because knowing the order protects you from paying twice.
One: The Water and the Windows
Water management and egress come together here. We handle the windows, the wells, and the drainage, and cap the water side. If the basement is going to a bedroom, this is the moment for the egress window, while the walls are bare and the crew on the ground. If there is a sump or drain tile in the plan, it goes in now, before the floor is covered.
Two: The Mechanicals
Wiring, plumbing, heat, and air come next, while the stud walls are open. This is when you add the outlets, the bathroom plumbing, the ducts and heat runs, and the smokes the bedroom will need. Done with the walls open, it is easy. Done after the drywall, it becomes a retrofit and a headache. The mechanicals are the nerves of the finished basement, and they belong in before the drywall goes up.
Three: Insulation and Framing Around the Window
The framing and insulation around the new window are part of the prep, not an afterthought. We frame the rough opening so the window is trim and functional, insulate around the frame so there is no cold spot next to a bed, and seal the sill so the window does not draft into the room. On a basement bedroom in January this seal is the difference between a cozy room and a cold one.
Framing Around the Egress Window: The Small Details
An egress window in a finished basement is more than a window in a tricky wall. The framing around it has to leave the opening free, the clear measure the code talks about has to stay clear, and the sill height has to be maintained. We have seen finished basements where the woodwork and trim crowded the window so badly that the clear opening dropped below the minimum, and the “egress” window stopped counting. That is a reason to frame the opening deliberately and check the numbers before the drywall hides them.
We also think about the well cover and the window opening when we build. The window still has to open fully from the inside, so nothing on the finished side can block the swing. We build the trim to match the opening so the window opens flush and the well stays visible and functional. When the room is done, the window should look like the natural feature of the room, not a leftover from the construction.
Climate: A Finished Basement Has to Be Livable
A Michigan basement is a naturally cool, damp place, which is wonderful in July and is freezing in January if nothing is done. A finishing prep that skips the climate side makes a room that looks great and never gets used. We make sure heat reaches the new room, that there is ventilation, and that the insulation handles the below-grade cold. A bedroom that is cold in winter or stuffy in summer becomes a storage room in a year, no matter how nice the carpet is.
Humidity is the quieter enemy. Basements see condensation, and a finished wall can seal it in where it is hard to reach. Part of the prep is making sure the space is not trapping a constant damp. The windows, the ventilation, and the moisture plan all come together here. If a basement is going to be lived in, the climate has to be part of the plan from the first trim to the last.
Doing It Once, Not Twice
Every project in this business comes down to a choice between doing it once and doing it twice. The finishing prep is where that choice happens on a basement. A window cut into a bare wall, mechanicals run before the drywall, a waterproofed foundation before the floor, these are reversible decisions made once. Adding them later, in the middle of a finished room, is the expensive way to own a basement.
We tell every homeowner the same thing: the quality of a basement is set in the prep, not the paint. The window that is legal and dry, the wall that stays warm, the floor that stays dry, none of that shows up in the finished photos, and all of it is why the basement is worth using. Get the prep right and the finishing work, the fun part, goes smoothly. Get it wrong and you will be paying to reopen the walls.
Permits, Inspections, and the Paperwork Nobody Likes
Basement finishing involves permits in most communities we serve, and the egress side of it certainly does. We bring this up not to slow anyone down, but because the inspection stages matter to the order of work. A code official wants to see the foundation cutting and the window opening before the drywall hides them, and they want to check the mechanicals before the ceiling goes on. If the finish is sequenced correctly, those inspections fit naturally into the schedule. If it is not, a contractor finds out halfway through that the work has to be torn back to the studs for a look.
Resale is the reason people care about this more than they expect. When you sell a home with a finished basement, the records matter. A legally permitted bedroom with a compliant egress window appraises and transfers cleanly. A finished basement that was never permitted, or a bedroom that does not meet the window requirement, becomes a negotiating point at the worst possible time. The paperwork that feels like a hassle now is the difference between a clean sale and a pile of questions later.
Basement Finishing Preparation FAQ
Do I need an egress window before I finish my basement?
Only if the finished space includes a bedroom. If a basement will have a bedroom, the egress window must be before the finish, because cutting the foundation later means tearing out the finished walls. If the basement is only a rec room or a home office, the bedroom egress may not be strictly nice, but a mis-sized window on an open wall is still the time to fix it.
What does finishing a basement cost?
It varies widely because the scope does. The big variables are the square footage, the egress work, the mechanicals, whether you add a bathroom, and the finish materials. We are upfront that a basement finish is not a cheap room, and the egress window is one of the few parts that is both a cost and a requirement. We break it down clearly before you start.
Can I finish a damp basement?
You should resolve the moisture first. Finishing over a damp wall puts drywall, insulation, and framing in the way of the water, and when it finally shows, it is a mess. Address the drainage, the windows, and any leaks before you drywall, or you will be tearing out the very finish you paid to protect. It is safer to dry out than to finish wet.
Do I need a permit to finish my basement?
In most communities, yes, and certainly when you add a bedroom, a bathroom, or structural changes like an egress window. The permit covers inspections and protects your resale. We handle the permitting for the egress side and coordinate with your finish contractors so the work is inspected at the right stages.
How long does a basement finish take?
A full finish is a big project, measured in weeks, not days. The egress window itself is a day or two, but the finish of it all is the mechanicals, framing, insulation, drywall, and trim. What we control, the egress and the prep, is what most people underestimate, and doing it first keeps the total on track.
Should I hire specialists for the window and the finish?
Probably, and this is normal. The foundation cutting and the egress window are a specialty, and so is the finish. What matters is that they are sequenced and coordinated so the specialist is on the project at the right time. We work with the finishing team on the same schedule so the window is in and everyone lines up the work behind it.
Can I finish a basement with low ceilings?
You can finish it, but you have to plan for the clearance. The ducts and the floor structure often eat more headroom than expected, and basement ceilings can end up surprisingly low. The egress window sill height does not change, but the overall layout and any heat run have to fit. That is why measuring and planning begin before you buy any finishes.
What should I do before hiring a basement finisher?
Read the water, settle the egress, and get the window measure built and inspected. A finisher who starts on a basement that is still wet and still missing its bedroom window is setting you up for a redo. Hire the finisher after the prep is clear so that every dollar goes to the room, not to redoing a mistake.
Set Up Your Basement for the Finish
The room you actually want, the dry, bright, warm bedroom or the living space that makes the whole floor useful, is built from the rough by the prep that comes first. The egress window, the drying, the climate, and the framing are the room. They just do not show up in the photos. Do that part right and the finish is the fun part.
When you are planning a basement, bring the prep into the conversation early, before any contractor is picked. Let us walk the basement, read the water, and lay out what the egress window and the preparation will involve for the finish. You will know the plan, the budget, and the right order before a single wall goes up.
Basement Finishing and Egress in Lapeer
Michigan inspectors will not pass a basement finish inspection that adds a bedroom or sleeping room without a compliant egress window or door already in place. If your plans for a Lapeer basement include any room used for sleeping, the egress opening has to be designed first, because it dictates where framing, ductwork and electrical can run along that wall. Retrofitting an egress after the drywall is up almost always means tearing part of it back out.
We coordinate the opening, the window well and the interior trim so the finished wall lands clean, then leave the rough opening accessible for the county or city inspection before you close it up. See our basement bedroom egress page and the size and opening guide for how the numbers work.
Plan Basement Finishing Preparation Around the Actual House
Schedule an evaluation of the opening, foundation, yard, drainage, and room goal before products are ordered or irreversible work begins.