
Measured Openings. Controlled Cuts. Protected Foundations.
Foundation Cutting for Egress Windows in Lapeer, MI
Create a precise opening with planning for wall material, utilities, excavation, equipment access, water control, and the exact rough opening.
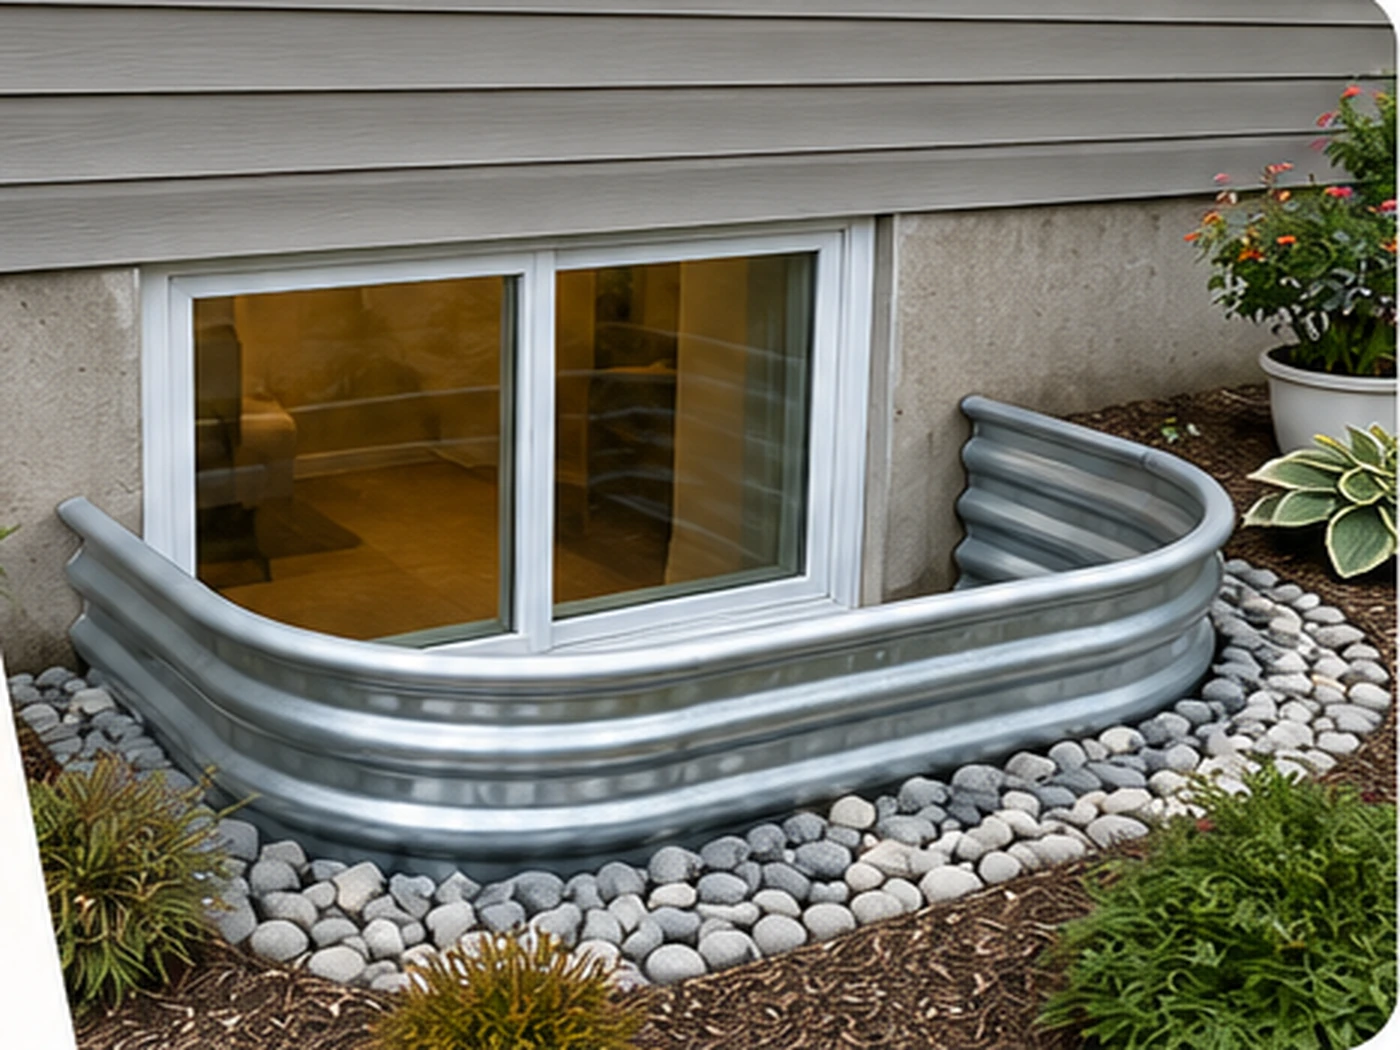
Every egress window in Lapeer County starts the same way, with a crew cutting a hole in a foundation wall that has been holding up a house for decades. That single act, cutting concrete, is the most misunderstood part of an egress project. Homeowners shop for windows, compare wells, and pick paint colors, while the real decision, the one that determines whether the house stays sound, is buried in the cutting. This page is about that part of the work: what foundation cutting is, what can go wrong, and why you want someone who treats concrete like a structure and not like a bag of material.
What Foundation Cutting Actually Is
Foundation cutting is the process of removing a carefully measured section of a concrete, block, or stone wall to create a new opening. In the egress world, that opening is where a window will go. But the same skills, the same equipment, and the same care apply to other openings too: basement doors, walkout access, vents, and even repair work where damaged concrete needs to be removed and rebuilt.
The key word is “carefully.” You are not drilling a hole in drywall. You are modifying the primary structure that keeps the soil out, supports the house above it, and holds the basement walls plumb. The opening has to be positioned to avoid anything running through the wall, sized to stay within what the wall can safely support, and cut with a clean edge that can be sealed against water. Every one of those things can be done badly, and a badly done foundation cut is expensive to undo.
Why a Foundation Is Not Just a Big Piece of Concrete
Homeowners ask us all the time why they cannot just hire a concrete cutting company to do the opening and then call a window guy. It is a fair question, and the answer is that the opening is not the whole job. The opening is the easy part. The wall around it, above it, and behind it is the job.
When you cut an opening, the wall above the opening loses its support. The concrete, block, or stone that used to span that area is now carrying weight across a gap. In a poured wall, the concrete above the opening needs to be tied into the wall on both sides so it does not crack and drop. In a block wall, the cells and mortar have to be dealt with so the wall does not settle. In any wall, the top of the opening has to be supported correctly, usually with a lintel, a steel angle, or a header, depending on the wall and the width of the opening. That support work is invisible when the project is done, and it is the difference between an opening that stays put for fifty years and an opening that starts cracking after the first hard freeze.
The Three Ways We Cut
Not all cutting is the same, and the right method depends on the wall. Poured concrete gets a wet diamond blade saw, which keeps dust down and leaves a clean edge. Block walls get cut with the same saw, but the cut is done differently because the hollow cells and mortar joints change the rules. For the oldest walls, the rubble and brick foundations from the first half of the twentieth century, we often use a combination of saw and careful removal, because those walls are not uniform and you cannot treat them like a modern pour.
Wet Cutting vs. Dry Cutting
We cut wet, almost always. The water keeps the blade cool, extends its life, and knocks the dust out of the air. Dry cutting concrete throws silica dust everywhere, and that dust is not something anyone should breathe. It is also miserable to clean out of a finished part of the house. Wet cutting is cleaner, safer, and produces a better edge, and it is the first clue about a crew’s professionalism. If someone shows up to cut your foundation with a dry blade and no water, that tells you everything about how they treat the rest of the job.
What We Look At Before the Saw Starts
Before we ever mark a line, we spend real time on the wall. The first pass is visual: cracks, spalling, bowing, patches, and signs of old repairs. The second pass is about what is inside the wall. Plumbing, electrical, and heating lines run through foundations, and in older Lapeer homes they are not always where the prints say. We use a locator and we work with the homeowner to understand what has been run through that wall over the years. The third pass is outside: grading, downspouts, and the condition of the soil where we will be excavating for the well.
We have cut into enough walls to know that the fifty cents worth of locating at the start saves five hundred dollars worth of repairs at the end. We have seen the results of the alternative: a cut that lands on a conduit, a line, or a rebar tie that should have been known about. That is not a risk you want to take on a structure that holds up your house.
Bracing: The Part Nobody Photographs
When we cut a large opening, especially one that goes down through the top of the wall, we brace the wall before and during the cut. Bracing keeps the wall from moving, keeps the sill plate from shifting, and keeps the whole structure where it belongs while the concrete is open. It is not glamorous and it does not show up in the finished photos, but it is non-negotiable. A crew that skips bracing is gambling with your foundation to save an hour.
The brace has to be designed for the job, too. A temporary post under a floor joist is not the same as proper bracing tied into the framing. When we cut near the top of a wall, we pay attention to what is above: floor joists, bearing walls, and the roof load that comes down through them. The wall is doing work, and we make sure it keeps doing it while we are cutting a hole in it.
Block Walls, Poured Walls, and the Odd Old Wall
Concrete block is the most common foundation material in Lapeer County, and it is also the one where cutting gets underestimated. A block wall is a series of hollow, connected cells held together by mortar. Cut through it and you expose the hollow cores, which means water can track down through them and into the basement unless the opening is sealed properly at the edges. The cells at the cut also need to be filled or capped so the top of the opening has solid bearing for the window or lintel.
Poured concrete is cleaner to cut but no less demanding. The pour is monolithic, so the opening edge is uniform, but the concrete above the opening needs a proper support, and the wall’s reinforcement has to be handled correctly. And then there are the old walls. In the oldest houses near downtown Lapeer and in the surrounding villages, we find rubble, brick, and stone foundations that predate modern block. Those walls are irregular, forgiving in some spots and fragile in others, and they need a different, slower, more careful approach. Sometimes we recommend stabilizing the wall before we cut it. Sometimes the opening just needs to be a little smaller or positioned differently. Either way, we tell you the truth about it before we start.
Do You Need an Engineer?
Most residential egress openings do not require a stamped engineer’s drawing. The wall conditions are standard, the openings are within normal limits, and the standard header and lintel details are well understood. But there are cases where an engineer is the right call: a wall that is already bowing or cracked, a house on unusual soil, a deep or wide opening, or a wall that has been modified before. When we see one of those, we say so. A good contractor does not want to be the one guessing on the edge cases. The cost of an engineer on a complicated project is cheap compared to the cost of a structural failure.
We also want to be clear about what we will not do. We will not cut a foundation that is failing, and we will not recommend cutting near a wall that is actively moving. If the foundation needs stabilization, that is the project. The window comes after. It is not the answer everyone wants, but it is the answer that keeps you and your house safe.
Permits and Inspections: The Safeguard You Want
Foundation cutting is structural work, and in every community we work in across Lapeer County, it needs a permit. That is a feature, not a hassle. The permit means the opening gets inspected, the header and lintel get checked, and the window opening gets verified against the requirements. It is an independent set of eyes on the most important part of your project.
We handle the permit and schedule the inspection as part of every job. When a contractor tells you no permit is needed for foundation cutting, what they are really telling you is that they do not want the work checked. That should end the conversation. A permit is cheap, and the protection it buys is not.
Foundation Cutting FAQ
Does cutting a hole weaken my foundation?
Any opening changes the wall slightly, but a properly supported opening does not compromise the foundation. The wall above the opening is supported with the right header or lintel, the edges are sealed, and the opening stays within safe size limits. That is the difference between a professional cut and a hole. Done right, the opening is permanent and the wall keeps doing its job.
Can you cut through a concrete block foundation?
Yes, every day. Block walls need the opening edges sealed so water cannot track down the hollow cores, and the cells at the top of the opening need to be filled for solid bearing. It is more detail work than a poured wall, not more risk, as long as the crew knows what they are doing. Block is the most common foundation in this area, so we have done this more times than we can count.
What if you hit a pipe or wire in the wall?
We try hard to prevent that from ever happening, which is why we locate utilities before we cut. But if something is in the wall that nobody knew about, we stop, assess, and fix it properly, whether that means rerouting the line or adjusting the opening. We never just saw through something. The pre-cut locating is exactly why this should not come as a surprise on a professional job.
How long does foundation cutting take?
For a standard egress opening, the cutting itself is part of a one- to two-day project that includes the window, well, and drainage. The cutting alone is usually a few hours. Complicated walls, tricky exterior access, or unexpected utilities can stretch that, and we give you a realistic schedule before we start.
Is a permit really required?
In every community we serve in Lapeer County, yes. Cutting into a foundation is structural work and it needs to be inspected. We pull the permit, schedule the inspection, and make sure the work passes. A contractor who tells you to skip the permit is telling you they do not want the work checked, and that is not a risk worth taking on your foundation.
Can you cut a foundation that has cracks or bowing?
Not until the structural issue is addressed. Cutting an opening into a wall that is already moving makes the problem worse, and we will not do that. We inspect the foundation first, and if we find real structural concerns, we recommend stabilization before any cutting happens. Sometimes that means an engineer, and that is exactly the right step to take.
Do you cut for things besides egress windows?
Yes. We cut openings for basement doors and walkouts, vent windows, and other below-grade openings. The skills and the care are the same, and so is the respect for the structure. If you are planning any kind of opening in a foundation wall, it is worth a conversation before you start.
Will the cutting damage my house?
A professional foundation cut should not damage anything. We brace the wall, we control the dust with wet cutting, we contain the slurry, and we clean up afterward. The evidence of the work is the new opening. The way it got there, the bracing, the support, and the cleanup, should be invisible to you. That is the standard we hold ourselves to.
Trust the Structure, Then Build the Window
Foundation cutting is the part of an egress project that has no margin for shortcuts. It is structural, it is permanent, and it is covered up by every nice thing you will see later, the window, the well, the finished bedroom. The quality of that hidden work determines whether the finished project holds up for a decade or comes apart at the first hard winter.
When you are ready to plan an opening in your foundation, let us take a look first. We will walk the wall, check the soil, and give you a straight answer about what the cutting involves, what it costs, and whether your foundation is ready for it. If the answer is that the foundation needs work first, you will want to know that before you ever pick a window.
Cutting Foundation Walls in Lapeer’s Housing Stock
Older homes in the City of Lapeer and North Branch are often poured concrete or block from before 1970; many township and subdivision homes around Metamora, Hadley and Imlay City have poured walls from the 1990s forward. Each cuts differently. We saw-cut the opening, install a steel or precast lintel sized to the span, and shore the wall while the cut is made so nothing above it moves.
Openings wider than a standard code minimum, or cuts near a beam pocket or corner, may need a stamped drawing before the county will issue the permit. Frost depth near 42 inches also affects how deep the well below the new opening has to be bedded. Pair this with our window well installation and the cost by foundation type guide.
Plan Foundation Cutting Around the Actual House
Schedule an evaluation of the opening, foundation, yard, drainage, and room goal before products are ordered or irreversible work begins.