
Stop Water at the Source, Not at the Interior Stain
Basement Waterproofing Around Egress Windows in Lapeer, MI
Diagnose how water reaches the opening, then correct the well, drainage, grade, foundation interface, and window as one system.
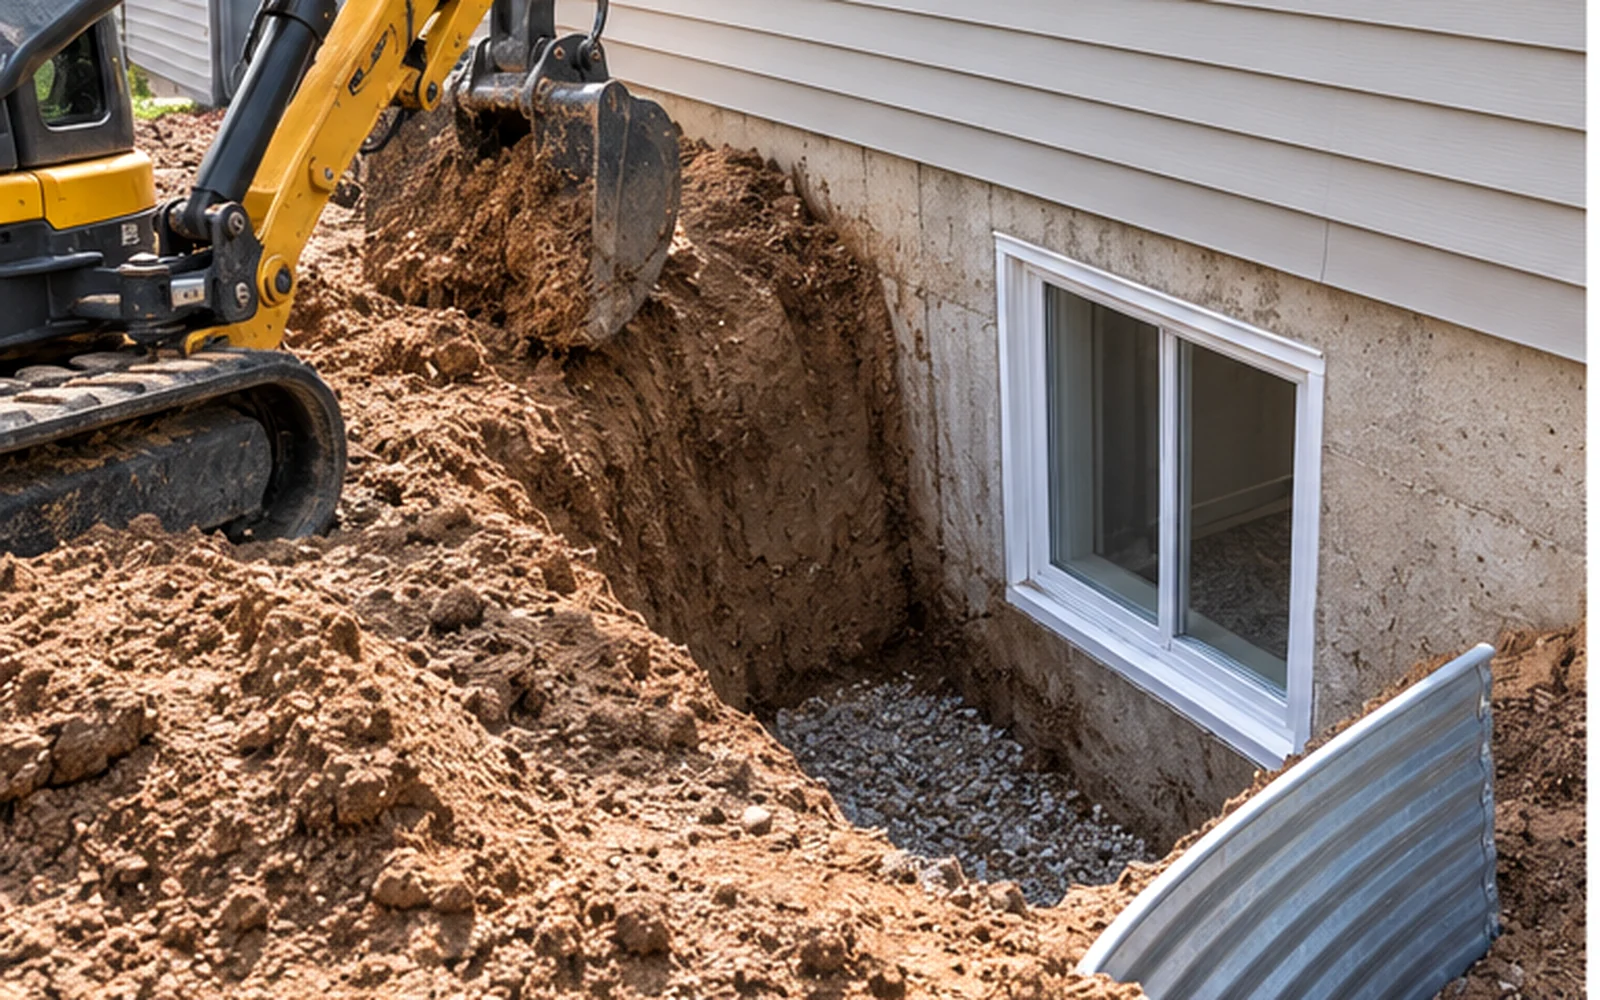
Every basement waterproofing call starts with a question, and it is almost never the one the homeowner thinks it is. A homeowner calls us about a wet floor next to the window. But between that wet spot and the window sits a chain of causes, and the window is usually not where the water is actually coming from. In Lapeer County, with our clay soil, wet springs, and freeze-thaw winters, water has a lot of ways into a basement. This page is about the specific problem of waterproofing around egress and basement windows, and how to find the real source instead of chasing the symptom.
Why a Below-Grade Window Is the Weakest Part of the Wall
Tap a concrete foundation wall and it will usually hold water out for decades. The weakness is not the concrete, it is every place the wall is interrupted. A window opening below grade is one of those interruptions, and it is the most exposed one, because it sits at the level where the soil holds the most water and the frost does the most work. Water does not have to work very hard around a window. It just has to find the path of least resistance.
Think of it this way. The soil against your foundation is a sponge, holding rain and snowmelt. The water moves sideways and down, looking for a way out. The area around a window well, the disturbed soil, the seam between the well and the wall, the gap around the frame, is a zone of weakness. If the water gets there and finds a gap, it is in. That is why the fix is never just “caulk around the window.” It is about controlling the water before it reaches that seam.
First, Find Out Whether It Is Actually the Window
We cannot count the times a homeowner pointed at a window and said “it leaks.” Half the time, the window is fine. The water is coming from the wall above the opening, from a crack that runs the length of the foundation, from a windowless section of wall a few feet away, or from the floor. The window just happens to be where the water collects and shows itself.
So the first thing we do is not look at the window. We look at the wall behind it, the floor below it, the ceiling above it, and the grading outside. We check whether the stain is at the window or away from it. We wait, when the season cooperates, and watch where the water runs. Until we know the real source, any waterproofing is guesswork, and guesswork is how money gets spent on the wrong fix.
The Water Path: What Brings It to the Window
When the water genuinely is reaching the window, we trace the path and there is usually a culprit. It is one of a small list, and it is almost never the window’s fault alone.
Poor grading is the most common. The soil slopes back toward the house, and every rain dumps a curtain of water at the foundation. Right below that, the window well is a natural collector. A downspout discharging a foot from the wall does the same thing on a wet day. And then there is the well itself: if it has no drainage, or its drain is blocked by years of leaves and soil, the well fills like a bucket and the water heads to the highest leak it can find, which is the window.
Once the water is against the frame, the window’s own defenses matter. If the frame was never properly bedded and sealed to the masonry, or the sealant has failed after years of freeze-thaw, the water has a door. In those cases we reseal correctly, but only after we deal with the pressure outside. Seal a window while water is dumping onto the foundation and you just move the leak.
Interior vs. Exterior: Two Ways to Stop the Water
There are two broad approaches to basement waterproofing, and people get them confused because they both call themselves waterproofing. Exterior waterproofing digs down on the outside, exposes the foundation, repairs the exterior, installs drainage, and rebuilds the grade. It is the complete job, it is disruptive, and it is expensive. Interior waterproofing works from the basement side with sealants, drainage channels, and a sump system to manage the water that does get through. Each has its place, and a window-focused project often sits somewhere in the middle.
Here is what we tell homeowners plainly. If water is coming in around a window, exterior work on that section often makes the most sense, because the exterior is where the water is. Regrade the soil, repair the well, fix the drainage, seal the masonry. That attacks the problem at its source. Interior sealers have their place, but no amount of interior caulk stops water that is under pressure outside your foundation. It just slows it down.
What a Proper Window Waterproofing Job Includes
The Well and Its Drainage
The window well is the first defense and the most likely failure. We clean it out, repair or replace it if it is rusted or pulled off the wall, and make sure it is anchored. At the bottom, we confirm there is a gravel bed over a functioning drain that carries water away. If the well does not drain, nothing else fully works, because the well is a bucket.
The Exterior Seal
With the water off the foundation, we seal the window to the masonry from the outside. That is the seam that makes the difference. We use masonry-compatible waterproofing, not a home-store tube of generic caulk, and we make sure the top and sides shed water rather than trap it. The joint between the window frame and the concrete has to move with the structure, because the wall settles and the frost shifts it, and a rigid seal cracks on us every time.
The Grade and the Backfill
The ground has to slope away from the foundation, and the soil around the window has to drain instead of puddle. We compact the backfill, slope the final grade, and make sure downspouts and gutters are doing their part. This is not glamorous, but it is the real fix. A window can be sealed to perfection and still leak in a rain if the water is running onto the house.
When One Window Hints at a Wider Problem
Sometimes a leak at a window is not just a window problem. It is a signal that the whole foundation is managing water badly. If we find water coming through the block a foot from the window, or pooling on the floor, or a well on the far side, then fixing the window alone is treating the symptom. The honest next step is to look at the foundation-wide picture: exterior drainage, a possible sump and interior drain tile, and where the water table sits.
We would rather tell a homeowner that a window fix is only part of the job now, before their basement is finished, than have a finished basement wall hold wet a year later. A waterproofing conversation is more useful on an unfinished basement than on a finished one. So when we come out for a window leak and we see signs of a bigger issue, we say so. It is the difference between drying a spot and protecting a house.
Water Inside Already: Why the Finish Matters
If your basement is already finished and water is running in by a window, the stakes change and the fixes change. Water that has already come through a finished wall can soak the insulation, stain the drywall and baseboard, and set up a moisture problem behind the wall that smells and spreads. At that point the waterproofing is not just about the window, it is about getting ahead of the damage the wet insulation is doing while it is sealed out of sight.
We have worked on finished basements where the homeowner had lived with a window leak for years, assuming it was cosmetic, and the drywall on the other side was holding mold that had crept up the framing. We tell every homeowner: a leaking below-grade window is not a passive cosmetic issue. It is a warning, and the longer you wait, the more of the wall gets involved. Catching it while the finish is still clean is always cheaper and easier.
Basement Waterproofing Around Egress Windows FAQ
Why is my basement leaking around the window after rain?
Usually because water is getting to the window seam. The causes are most often grading that slopes toward the house, a downspout discharging at the foundation, or a window well that is not draining. We find the real source before we seal anything, because sealing a window while water is dumping on the house just moves the leak.
Can I just caulk over the leak?
Water seal caulk is a band-aid, not a fix. The water is under pressure outside that seam, and it is coming from somewhere the caulk will not control. The right fix addresses the drainage and the exterior pressure. If you are sealing a window that is still getting drenched, you will be back the next spring.
Do I need exterior or interior waterproofing?
If the water is coming in at a window, exterior work at that window, meaning the excavation, drainage, seal, and grading, is usually the right place to start, because that is where the water is coming from. Interior waterproofing with a sump and drain tile is for controlling water that is coming through the whole foundation. We can tell you which applies once we look at the wall.
Is the window well causing my wet basement?
It can. An open well with no working drainage fills with water and sits against the window, and that standing water is pressure against the seam. If the well is pulling away from the wall or holding water, it is a very likely suspect. Fixing the well’s drainage and anchoring is often half the waterproofing answer.
How do I know if a leak is from the window or the wall?
We look at the whole wall, not just the window. A crack through the block, a wet spot away from the opening, or water coming up at the floor all point away from the window. If the water trails in at the seam itself, the window is a strong suspect. An honest moisture survey beats guessing, and we walk you through what we find.
When should I waterproof my basement before finishing?
Before you put up drywall, which is when it is easy and when you are forced to deal with it. Once the walls are up, fixing a water problem means opening the finish. If you are planning to use your basement, the window, the drainage, and the grading should be handled first. It is the order we do it on every pre-finish project we work on.
Will a window well cover stop the leak?
It will reduce the water getting into the well, but it will not fix a leak. If the window or its seal leaks, the cover reduces one pressure, but the water is still getting through the seam or the wall. The cover is protection and maintenance, the waterproofing is the cure. If you see a stream, fixing the path first.
Is a damp basement next to the window mold danger?
It can become one. A recurring damp spot on the framing and drywall, especially in a finished basement, is exactly the moisture and the hidden warmth that mold grows in the pockets. Wet Yes. The faster you find the source and dry the space, and if the finish is involved, reconsider the wall, the less place mold has to grow.
Stop the Water Where It Starts
A wet basement window is never just a caulk job. It is a water management system that starts outside and ends at the window seam, and the fix has to match the path. Find where the water, drain it away, and rebuild the seam so it sheds instead of trapping. When that is done, the window stops being the weak spot and becomes just another dry window.
If you are dealing with a leak next to a basement window, let us come out and read the water first. We will tell you where it is really coming from, whether the fix is a grading and a drain, rebuilding the well, or a larger foundation drainage. You should know what the problem actually is before anyone sells you a solution.
Keeping Lapeer Window Wells Dry
Much of Lapeer County sits on clay-heavy glacial till that holds water rather than draining it, and lots near Lake Nepessing, Farmers Creek and the Flint River corridor can have a seasonal water table within a few feet of the footing. A window well cut into that soil becomes a collection point unless it is drained on purpose.
We bed the well in clean stone carried below the 42-inch frost line, tie it into the foundation drain or a dedicated line to a sump, and slope the surrounding grade away from the opening. A tight-fitting cover keeps rain and snowmelt out of the equation entirely. Our drainage guide and well cover page go deeper.
Related Guides
Ready to Schedule Service?
Contact us now to discuss your project, review the next steps and schedule service.