
Careful Planning for Safer, More Usable Basements
About Lapeer Egress Windows
A homeowner-focused approach to egress windows, wells, drainage, and foundation work in Lapeer and nearby communities.
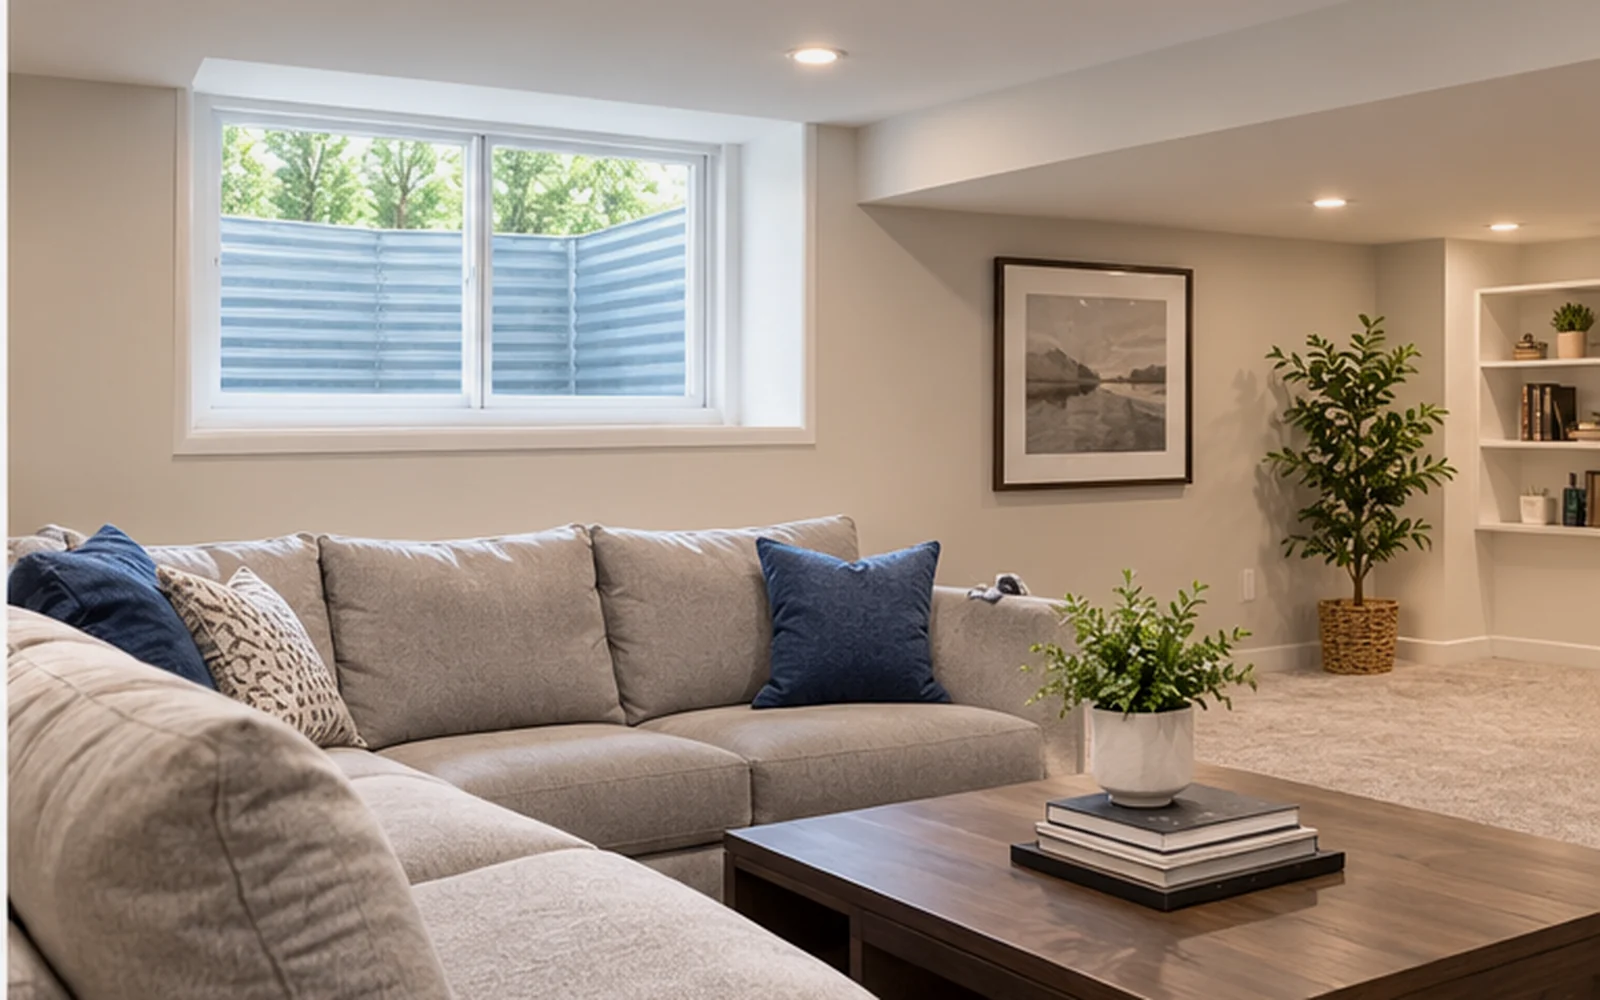
A Company Focused on a Specialized Home Improvement
An egress opening passes through the foundation, sits below grade, manages water, and may serve as an emergency route. Small decisions can have lasting consequences. Lapeer Egress Windows focuses on explaining and coordinating those connected decisions.The company story is built around clearer homeowner planning rather than one-size-fits-all packages. Window selection, foundation preparation, well systems, drainage, waterproofing, finishing, and local requirements are considered together.
Local Expertise Means Reading the Property
Foundations Are Not Interchangeable
Poured concrete, block, older masonry, and previous repairs require different methods.
Water Moves Differently at Every House
Grade, downspouts, soil, drains, and sump systems influence the opening.
Basement Goals Matter
A utility replacement, family room, and future bedroom require different planning.
Requirements Must Be Verified
Current address-specific guidance is more reliable than assumptions.
Installation Philosophy
Verify Before Cutting
Confirm the exact window, rough opening, sill, and well plan first.
Build the Water-Management System
Connect sealing to waterproofing, drainage, grade, and roof runoff.
Protect Existing Finishes
Plan containment and restoration for finished basements and established yards.
Explain Scope Clearly
Document products, responsibilities, exclusions, and maintenance.
Test the Finished Opening
Review operation, cover release, ladder, drainage, and clear access.
Quality Standards
- Accurate measurement and product verification.
- Controlled foundation preparation.
- Square, level, plumb, securely fastened installation.
- Compatible insulation, sealants, and waterproofing.
- Stable, correctly sized wells.
- Drainage based on site conditions.
- Clear cleanup and owner orientation.
- Written warranty information when applicable.
The Homeowner Experience
Initial Conversation
Discuss the room goal, current problem, water history, timing, and property constraints.
Site Evaluation
Measure interior and exterior conditions and identify conflicts.
Written Scope
Document products, drainage, permits, finishes, schedule, cleanup, and exclusions.
Construction Communication
Explain access, weather, inspections, concealed conditions, and changes.
Final Walkthrough
Demonstrate operation, care, and maintenance points.
Cost and Budget Considerations
Homeowners should understand what is included, what can change the price, and what is excluded. The company avoids unsupported guarantees, fabricated awards, or vague premium claims.
Timeline and Project Expectations
An organized project moves from discussion to site review, written scope, product confirmation, protected construction, inspection, cleanup, and orientation without promising a schedule before the conditions are known.
Common Mistakes to Avoid
Assuming a Large Window Is Automatically Egress
Clear opening and installed conditions control performance.
Believing a Cover Waterproofs the Well
A cover reduces precipitation but does not replace drainage.
Using Interior Caulk for Exterior Water Pressure
The source should be corrected.
Treating Egress as the Only Bedroom Requirement
The complete room may need additional approvals.
Maintenance and Long-Term Care
Every below-grade opening requires care. Homeowners should receive practical instructions for cleaning, operation, drainage, snow, covers, and warranty requirements.
What Experience Looks Like During an Egress Project
Questions Before Answers
An experienced approach asks about room use, water history, finished floor, utilities, and exterior access before recommending a product.
Details in the Proposal
The proposal identifies the exact system and responsibilities rather than relying on phrases such as “standard install.”
Controlled Work
Protection, utility review, excavation, cutting, heavy-section handling, weather closure, drainage, and cleanup follow a deliberate sequence.
Useful Final Walkthrough
Communication Standards
No Unsupported Promises
Permit approval, bedroom status, exact completion dates, and leak elimination should not be guaranteed before the relevant conditions are verified.
Documented Changes
When concealed conditions are discovered, the homeowner should receive an explanation and written scope or price change.
Plain-Language Technical Guidance
Quality Control Before Completion
Operational Check
The sash opens fully, locks correctly, and does not bind.
Water-Management Check
The well, stone, drain area, membrane, sealants, grade, and downspout conditions are reviewed.
Safety Check
The interior approach, exterior clearance, ladder, steps, and cover release are usable.
Finish and Cleanup Check
Debris is removed, included repairs are complete, and excluded restoration is identified clearly.
Homeowners should understand why a well needs a drain, why a cover is not waterproofing, and why net clear opening differs from frame size.
The homeowner learns how the opening works, what maintenance is required, and which conditions are outside warranty coverage.
Frequently Asked Questions
What does the company specialize in?
Egress installation, basement window replacement, wells, covers, waterproofing around openings, foundation cutting, and finish preparation.
What areas are served?
Lapeer is primary, with selected nearby communities depending on address and scheduling.
Can the company guarantee a legal bedroom?
No. The complete room and local approval determine legal use.
How are products selected?
They are matched to the opening, foundation, room, well, water, appearance, and budget.
Will drainage be explained?
The scope should state the proposed approach and exclusions.
Can finished basements be served?
Often, with additional protection and restoration planning.
How are changes handled?
Concealed conditions or owner changes should be documented and priced.
What warranties apply?
Coverage depends on product and written workmanship terms.
Can permit guidance be provided?
The project can be planned to requirements, while the local authority controls approval.
How should I prepare for an evaluation?
Provide the address, room goal, water history, photos, and private-utility information.
Ready to Schedule Service?
Contact us now to discuss your project, review the next steps and schedule service.