
Start With the Property, the Room, and the Problem
Contact Lapeer Egress Windows
Share useful project information so the conversation begins with context rather than a generic price guess.
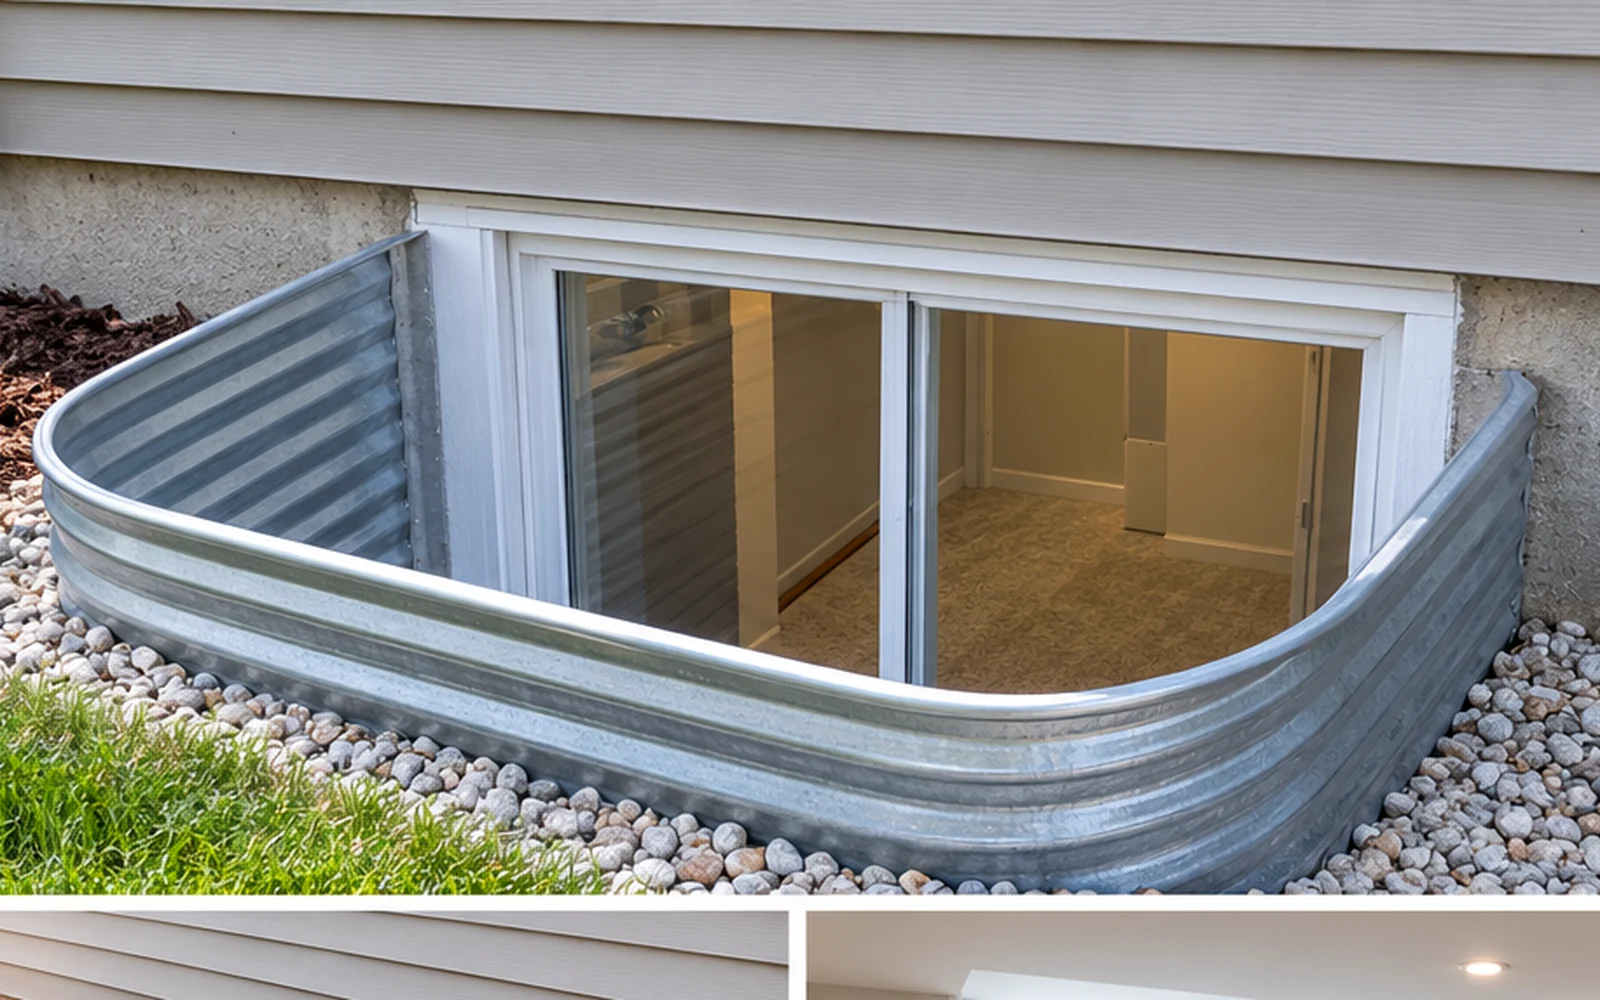
A Better Project Conversation Starts With Better Information
Homeowners do not need technical vocabulary. Describe what the basement should become, what is wrong with the current opening, when water appears, and what exterior conditions are present.The existing contact form should remain in place. This copy explains what to submit and what happens next.
Projects You Can Ask About
New Egress Installation
For safety, daylight, remodeling, or a future sleeping room.
Basement Window Replacement
For leaking, rusted, drafty, fogged, or difficult windows.
Bedroom Egress Planning
For opening, room, alarm, finish, and permit coordination.
Wells and Covers
For damaged wells, debris, fall protection, and release hardware.
Water Around the Opening
For standing water, staining, drainage, or perimeter leakage.
Foundation Cutting
For a verified opening in concrete or block.
Finishing Preparation
For resolving windows and moisture before drywall.
Information to Include
- Full project address.
- Phone and email.
- Finished or unfinished basement.
- Intended room use.
- Number of openings.
- Known foundation type.
- Water history.
- Exterior access limits.
- Desired timing.
- Available photos.
What Happens Next
1. Request Review
The inquiry is categorized by service, location, and missing details.
2. Follow-Up
Photos, room use, measurements, or utility information may be requested.
3. Evaluation
A suitable project can move to an on-site review.
4. Scope Discussion
Products, cutting, drainage, permits, finishes, and budget factors are discussed.
5. Written Proposal
The project-specific scope is documented.
Preparing for an Evaluation
- Clear a safe interior path.
- Move fragile items.
- Unlock gates.
- Identify private utilities and septic systems.
- Locate prior repair or permit information.
- Do not excavate or remove finishes unless directed.
Cost and Budget Considerations
Preliminary ranges may be possible from clear photos, but complete pricing generally requires measurements and site review. The estimate should identify excavation, cutting, window, well, drainage, waterproofing, permits, finishes, cleanup, and restoration.
Timeline and Project Expectations
Permit review, products, weather, and active workload affect scheduling. Share deadlines early, but avoid relying on a promised completion date before the site and approvals are known.
Common Mistakes to Avoid
Omitting Bedroom Use
Room use changes planning.
Sending Only a Close-Up
A wider exterior view is needed.
Leaving Out Water History
Previous flooding can change scope.
Assuming the Well Can Be Reused
Size, stability, and drainage must be checked.
Setting a Deadline Before Permit Review
Approvals and products can affect timing.
Maintenance and Long-Term Care
After contact, keep project photos and records organized. Do not send sensitive financial, identity, alarm-code, or medical information through a general form.
Frequently Asked Questions
Can I request an estimate through the form?
Yes. Provide enough detail to identify the next step.
Should I send photos?
Yes: interior, exterior close-up, and wider yard.
What if I do not know the foundation type?
It can be identified during evaluation.
Can I ask only about a cover?
Yes. Include well dimensions and photos if available.
Do I need plans first?
No. Early contact is useful.
Should I buy the window first?
No. Coordinate the exact product before purchase.
What areas are served?
Lapeer is primary, with selected nearby communities.
Will I get an exact email price?
Complete pricing usually requires measurements.
What should I do during active leakage?
Avoid unsafe water or electrical conditions and document the event safely.
Can I submit a warranty question?
Yes. Include address, project date, issue, and photos.
Tell Us What You Want the Basement to Do
Use the existing form to share the address, room goal, current condition, and timing.